


Backhouse
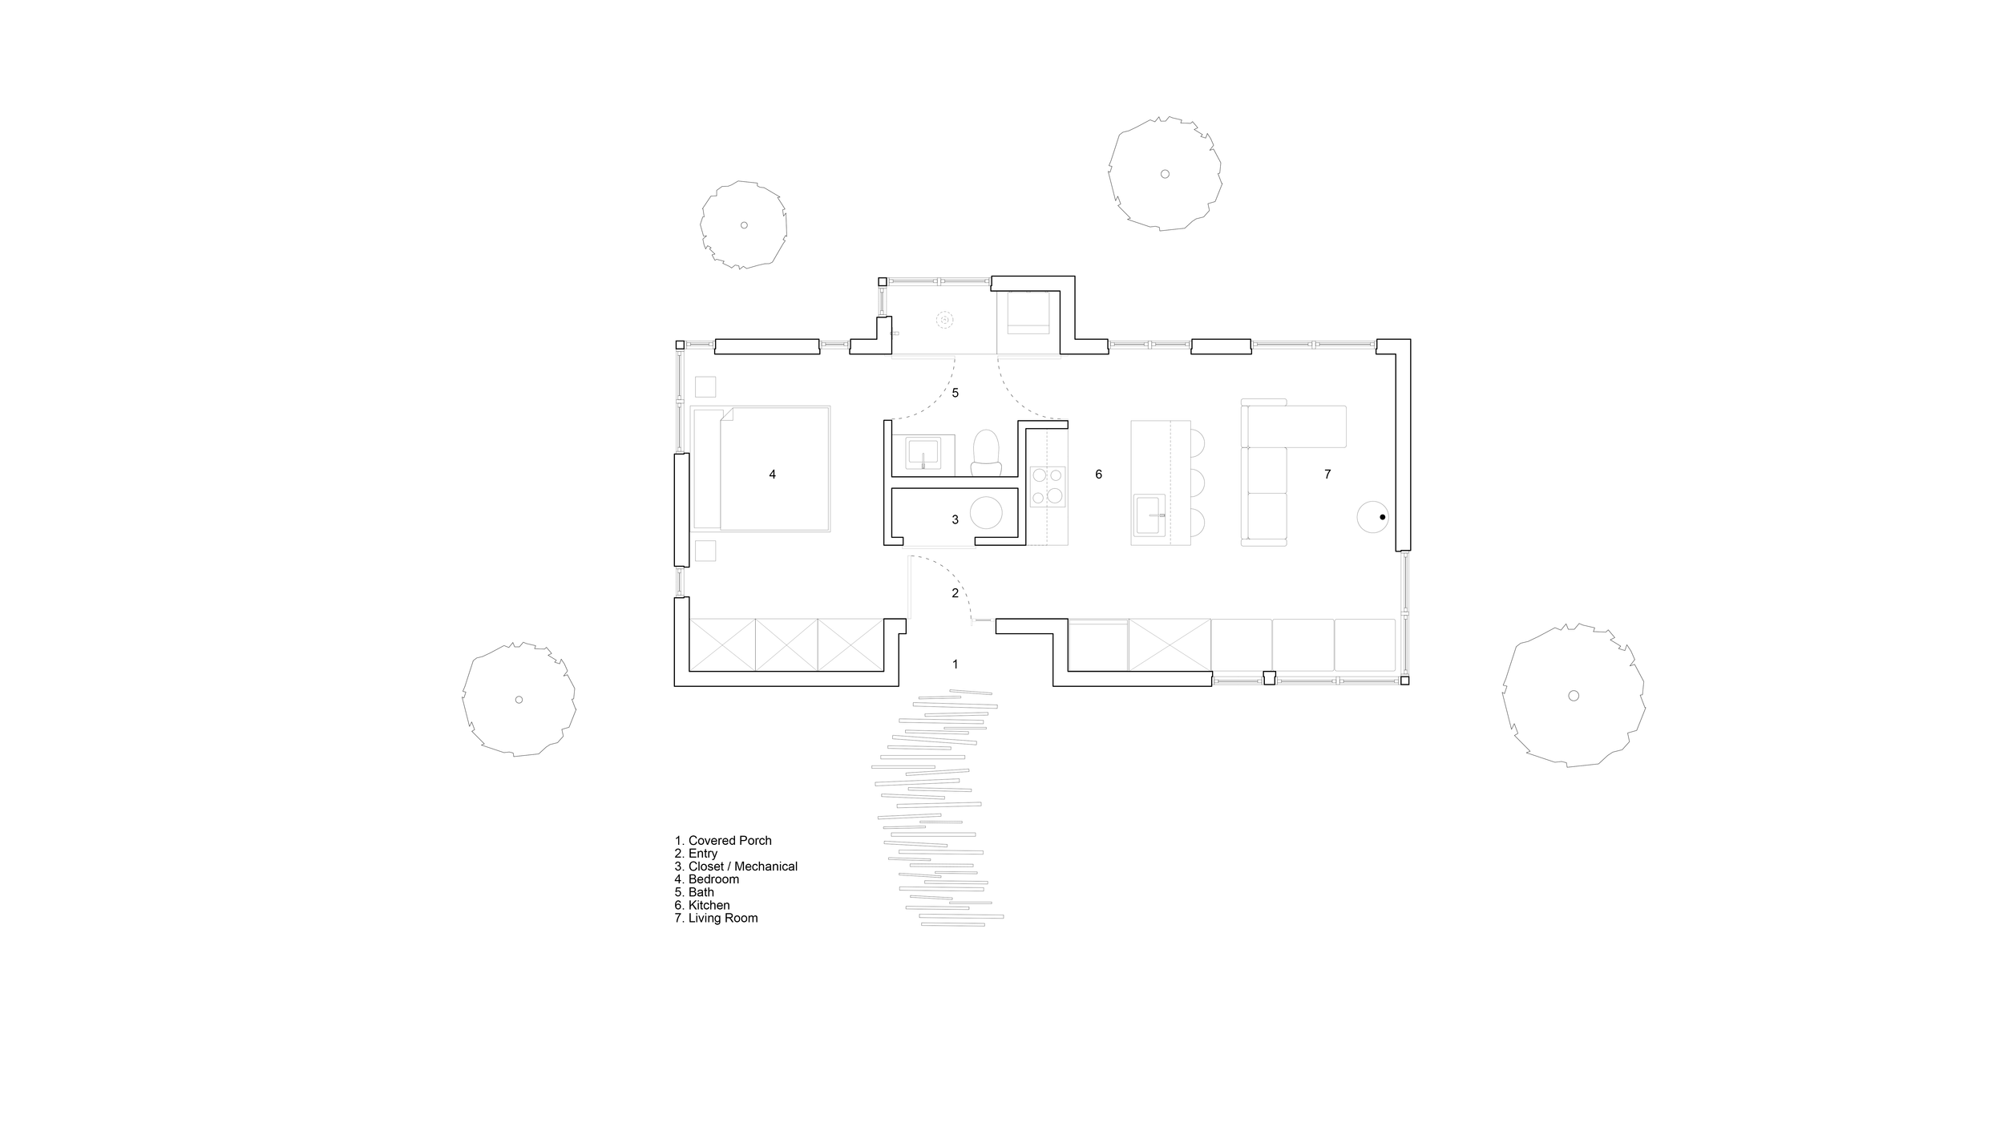
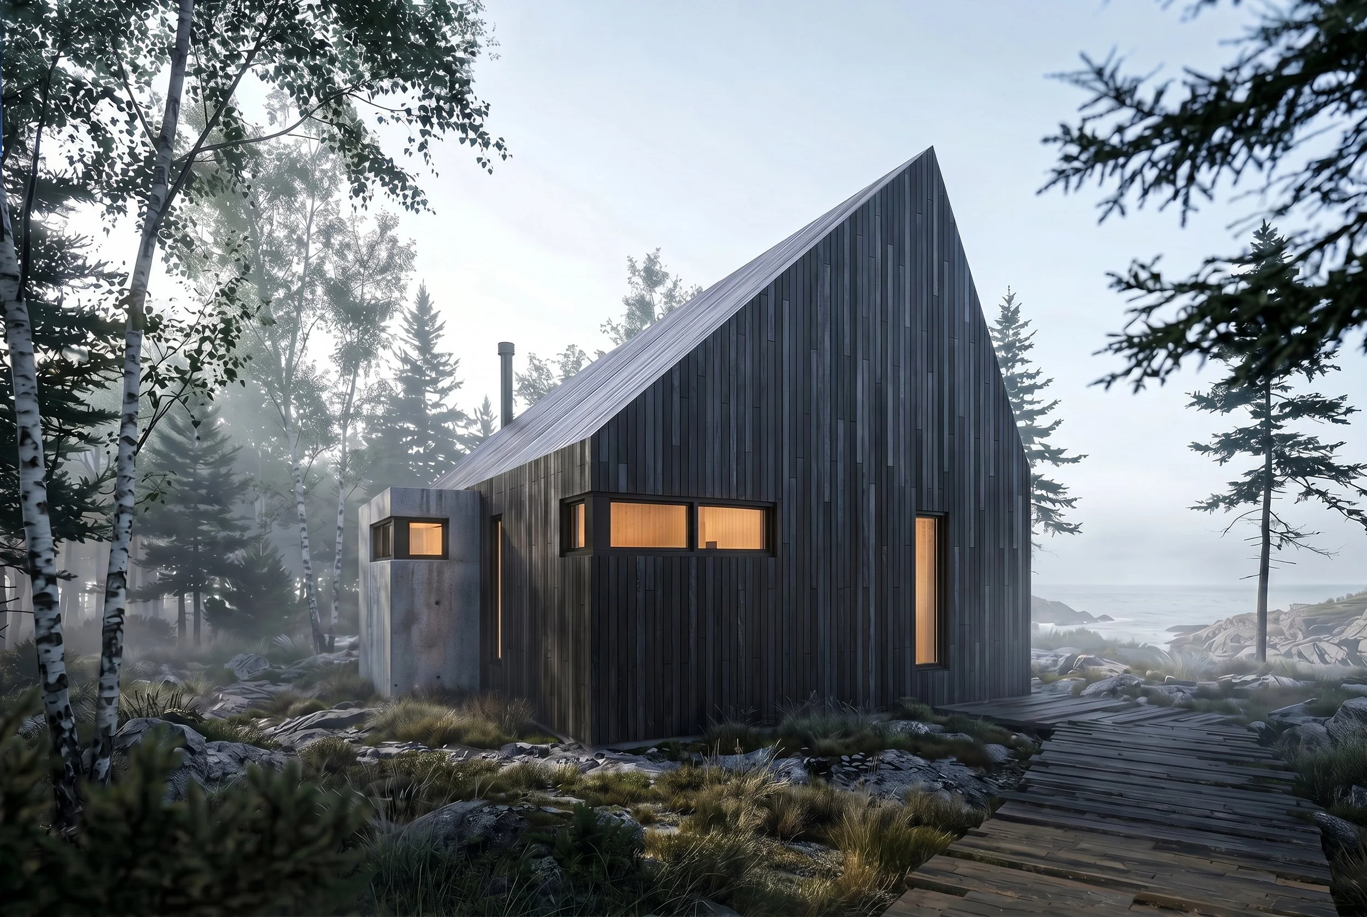
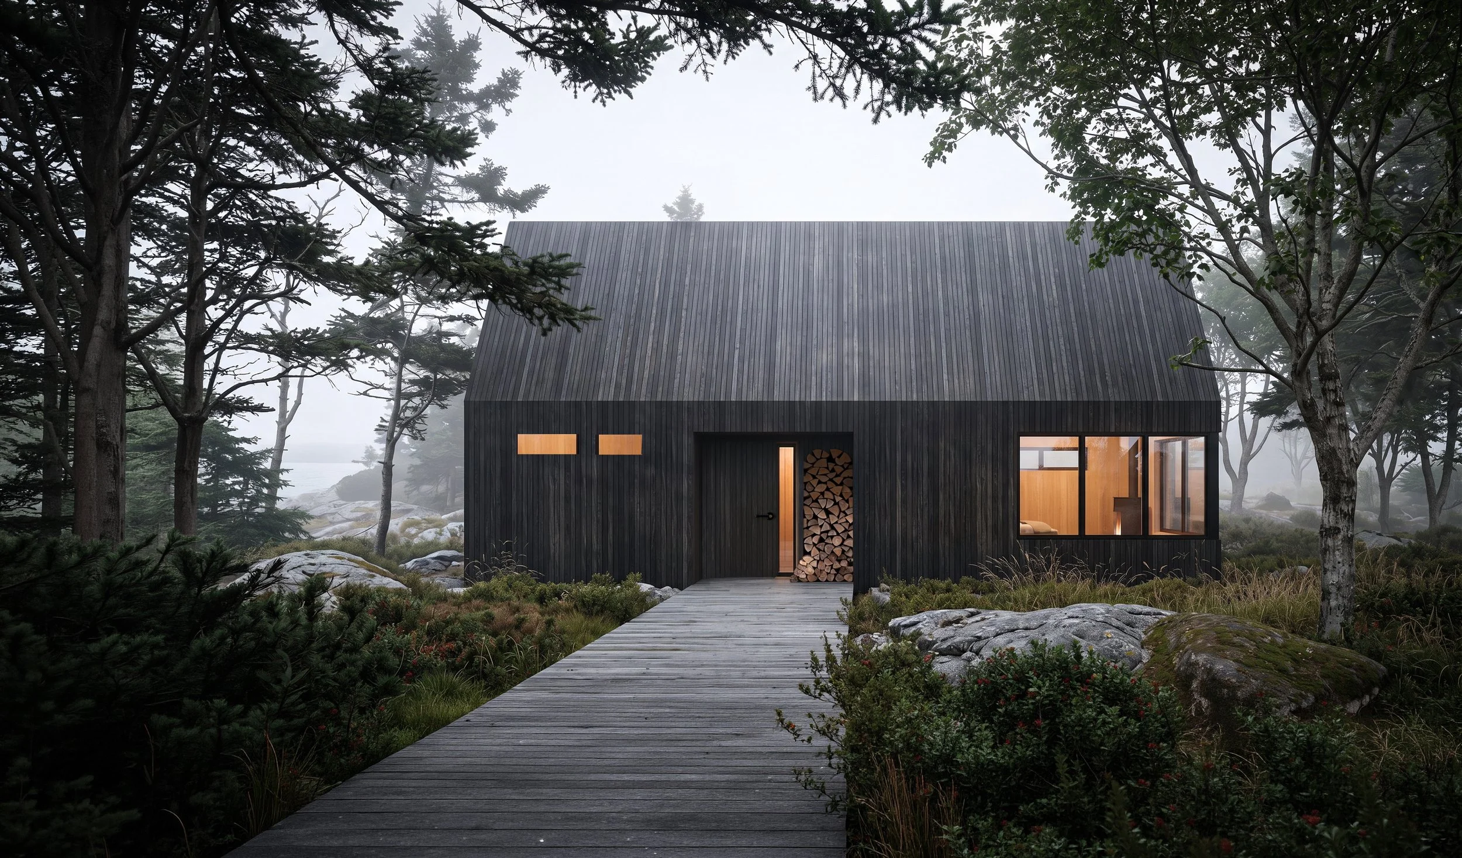
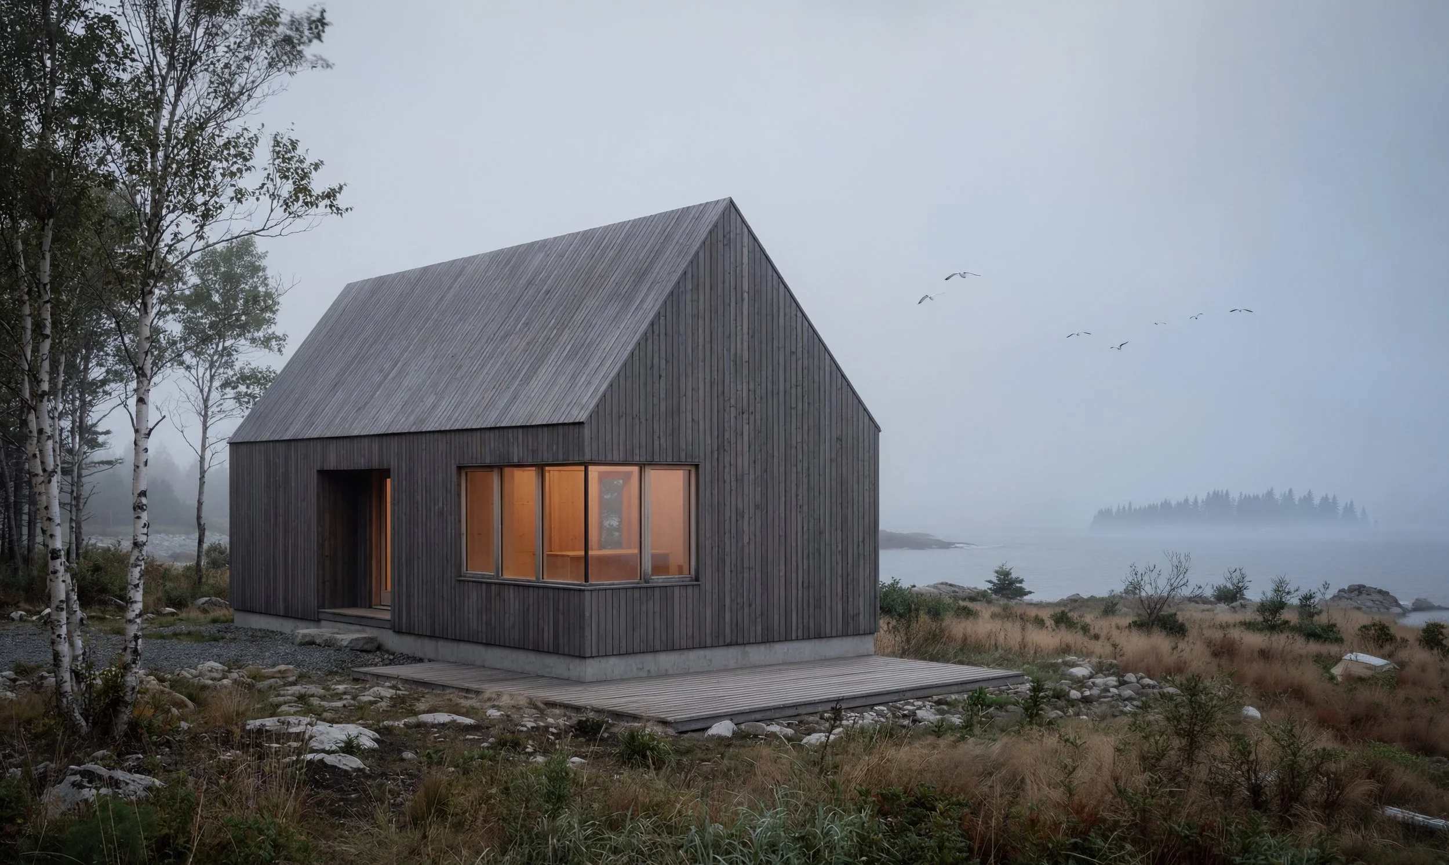
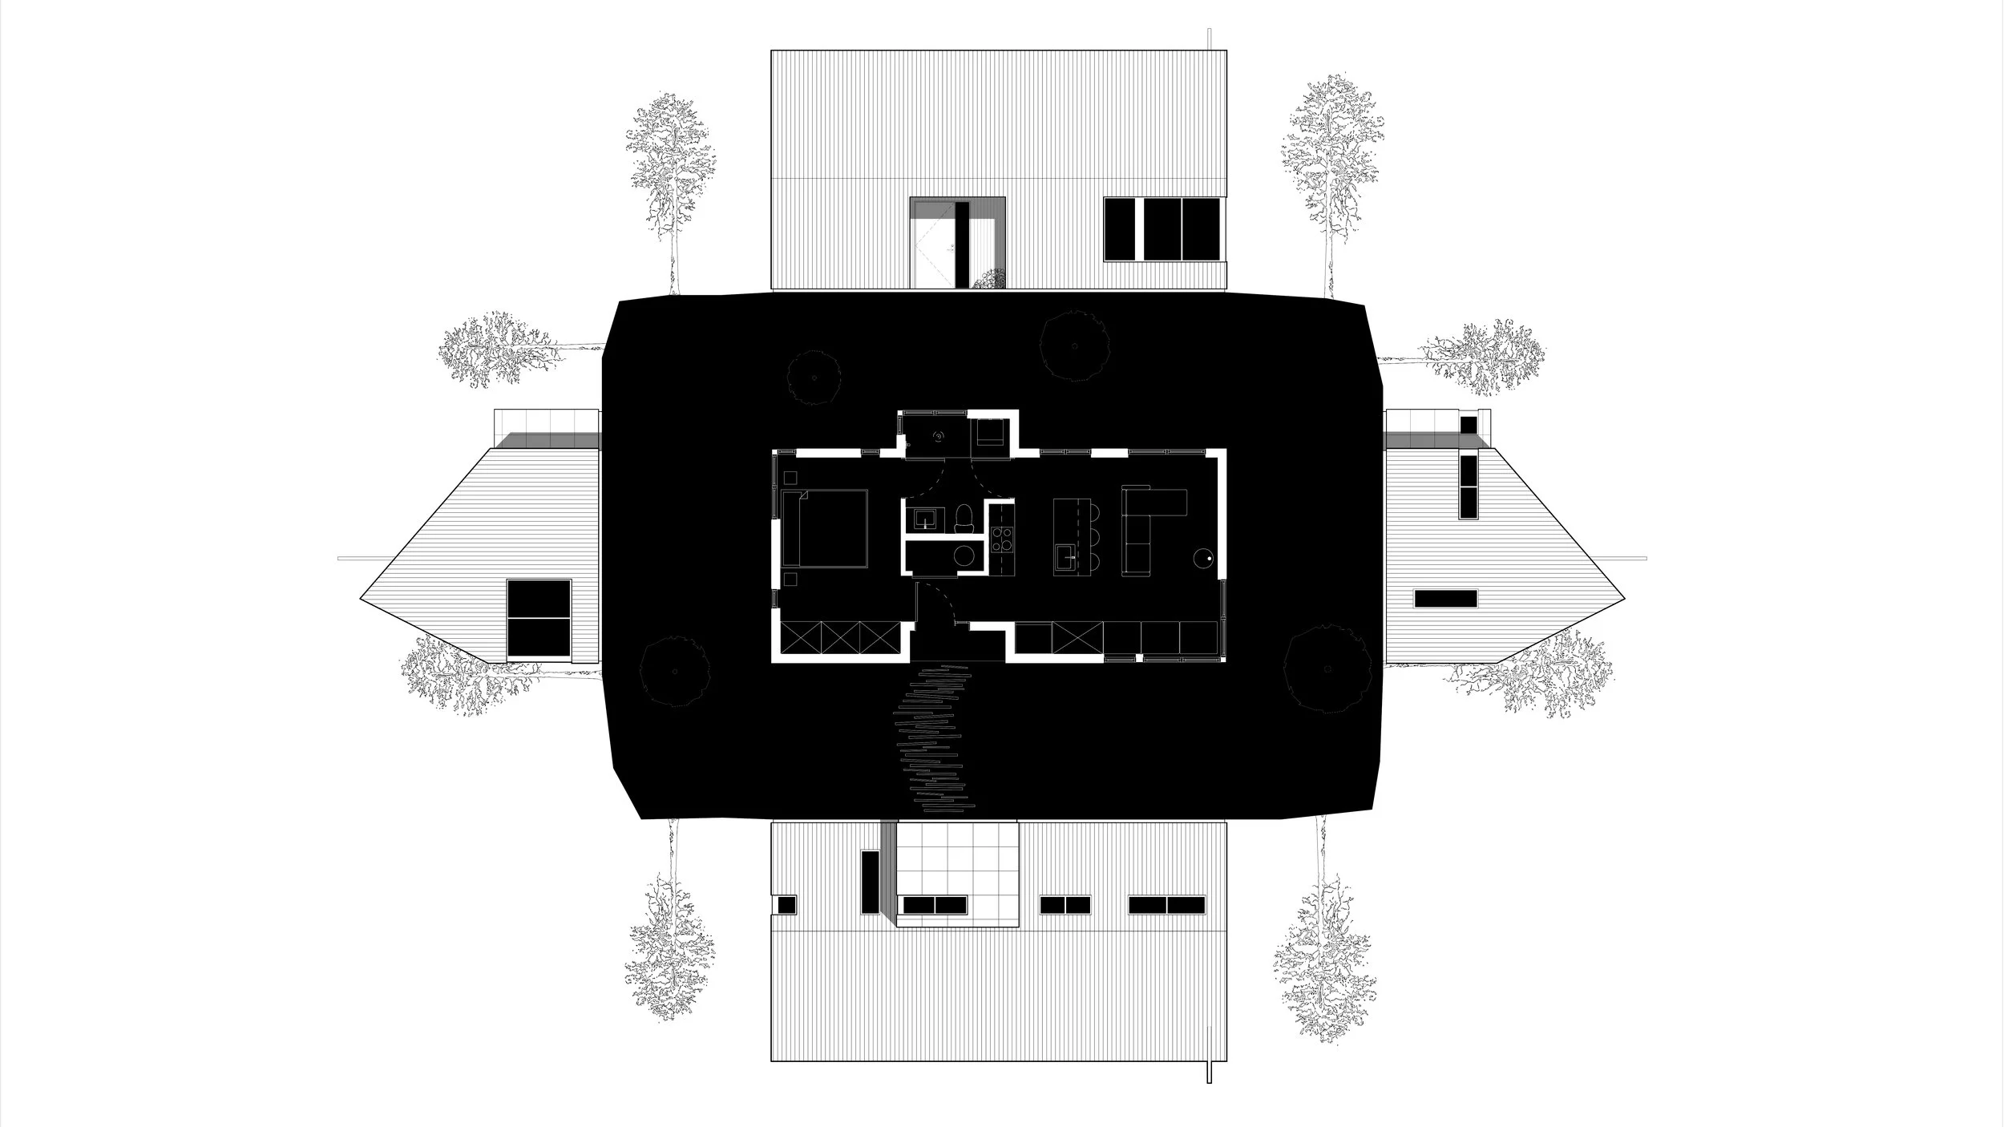
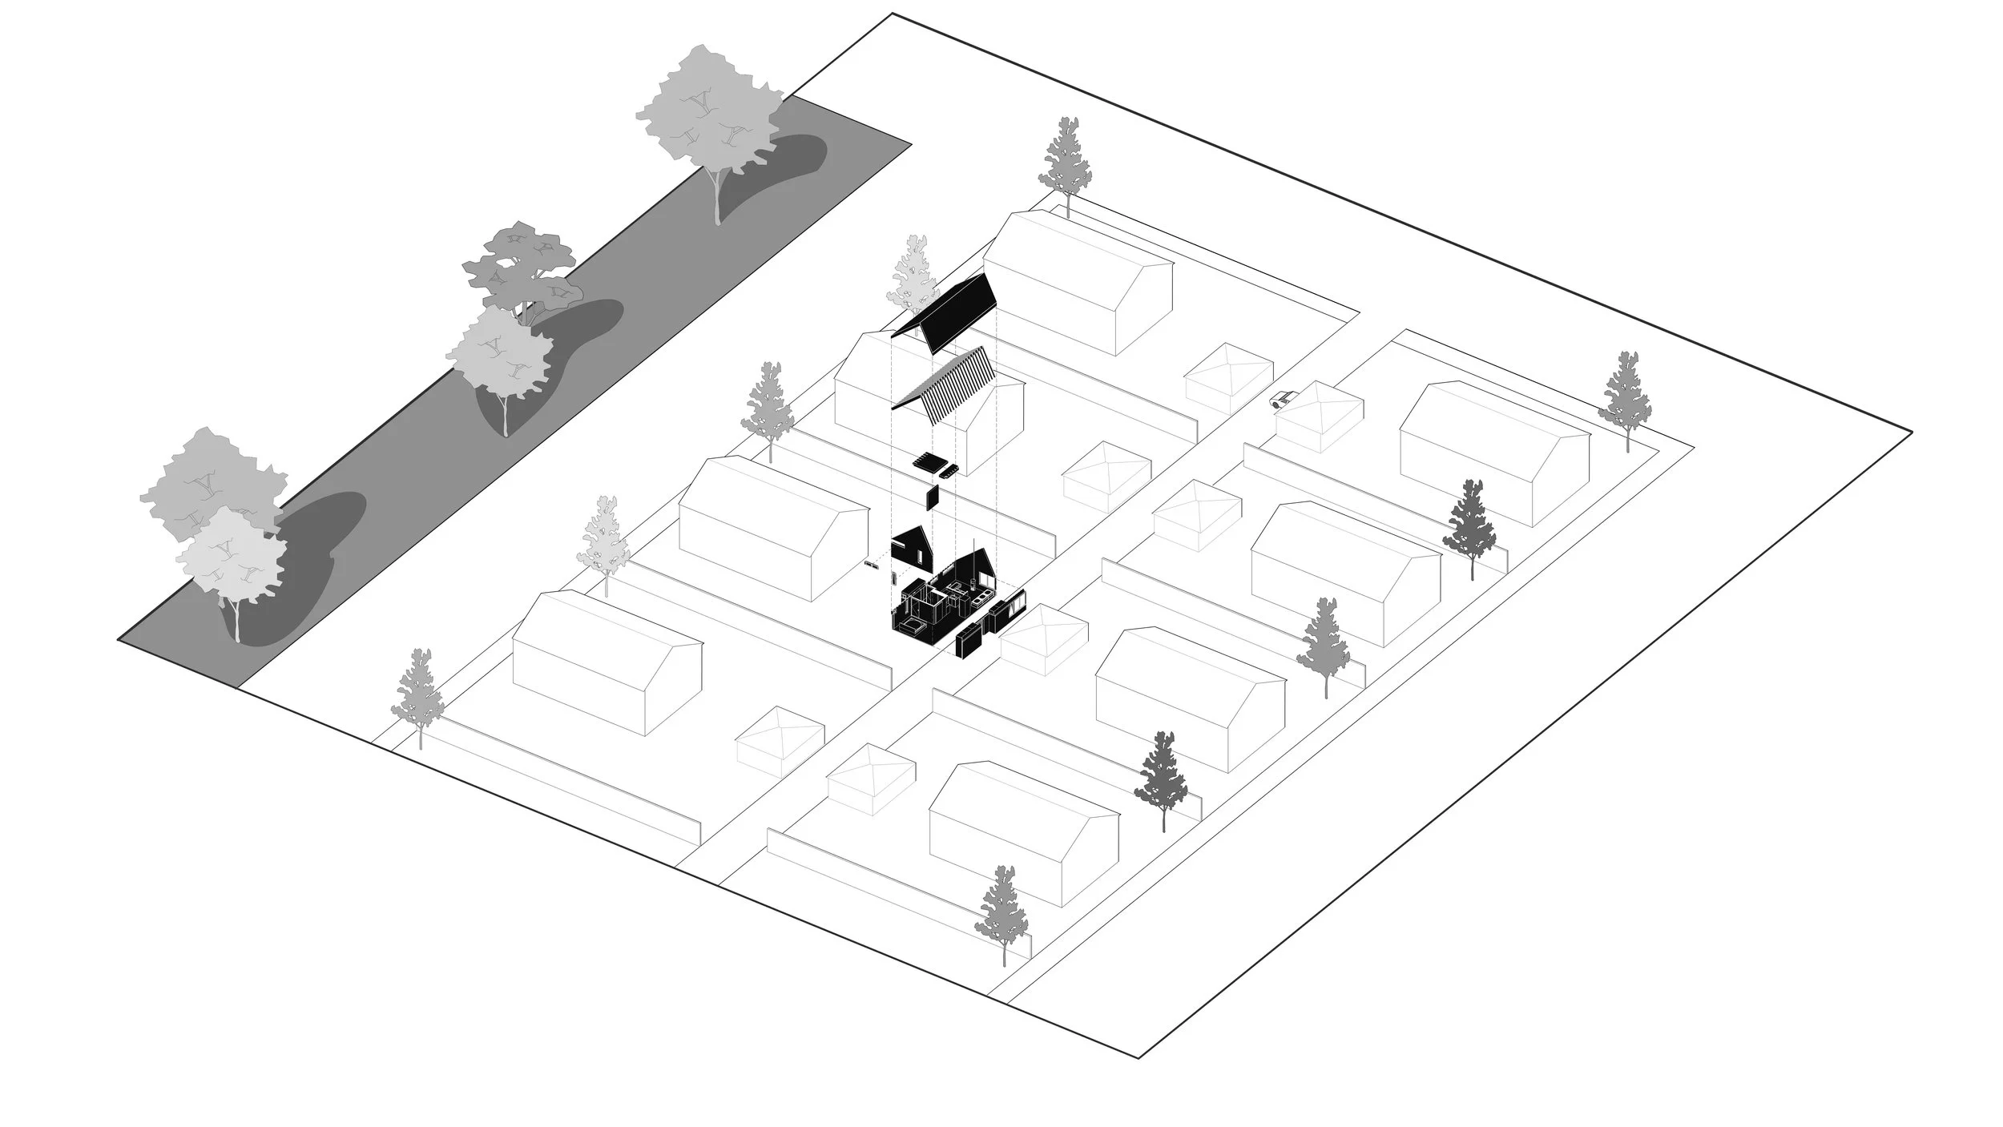
The Backhouse was developed as a versatile housing prototype intended to integrate within pre-existing neighbourhoods and help alleviate housing scarcity. Envisioned as a backyard or laneway unit, this 600 square foot dwelling is intended to promote gentle densification within established urban, suburban or rural neighbourhoods. The Backhouse also provides opportunity for passive rental income to homeowners while also promoting diverse housing opportunities.
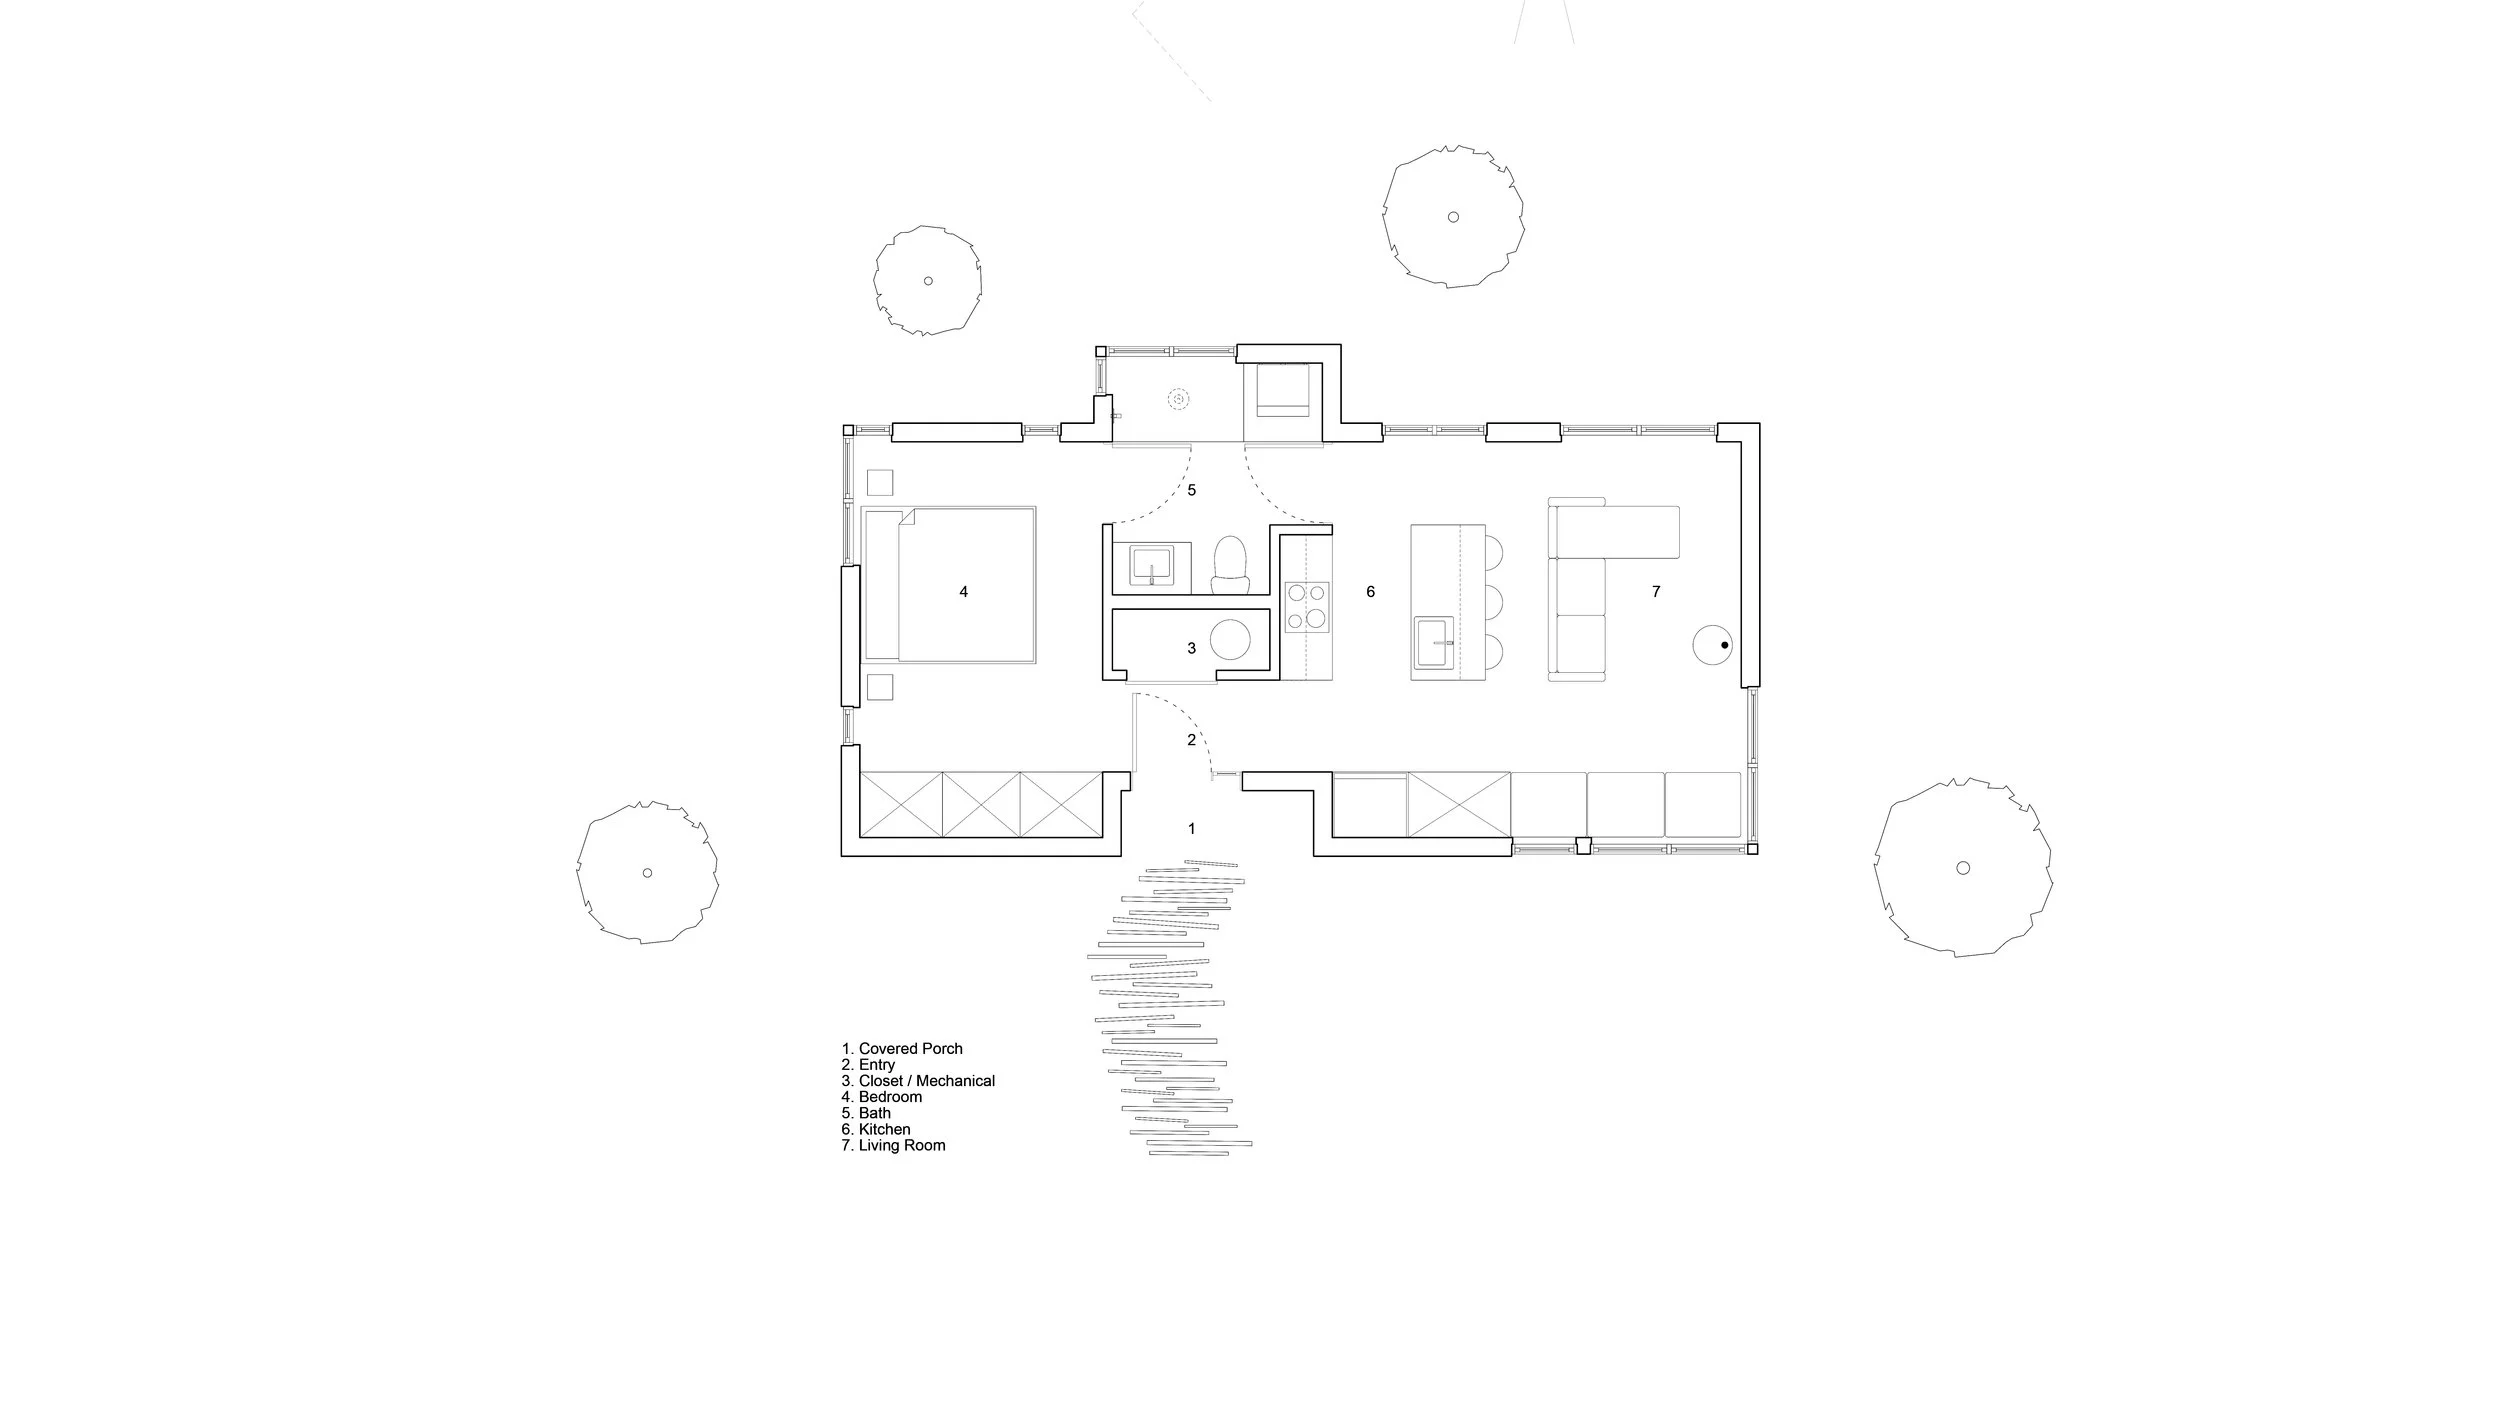
The formal design of the Backhouse places a balance between intimacy and openness. The tall central gathering space defines a sharp contrast to the model’s compact footprint producing a vertical sense of spaciousness. The open floorplan offers a smooth transition between the gathering and private spaces reducing the spatial losses often created by circulation corridors.
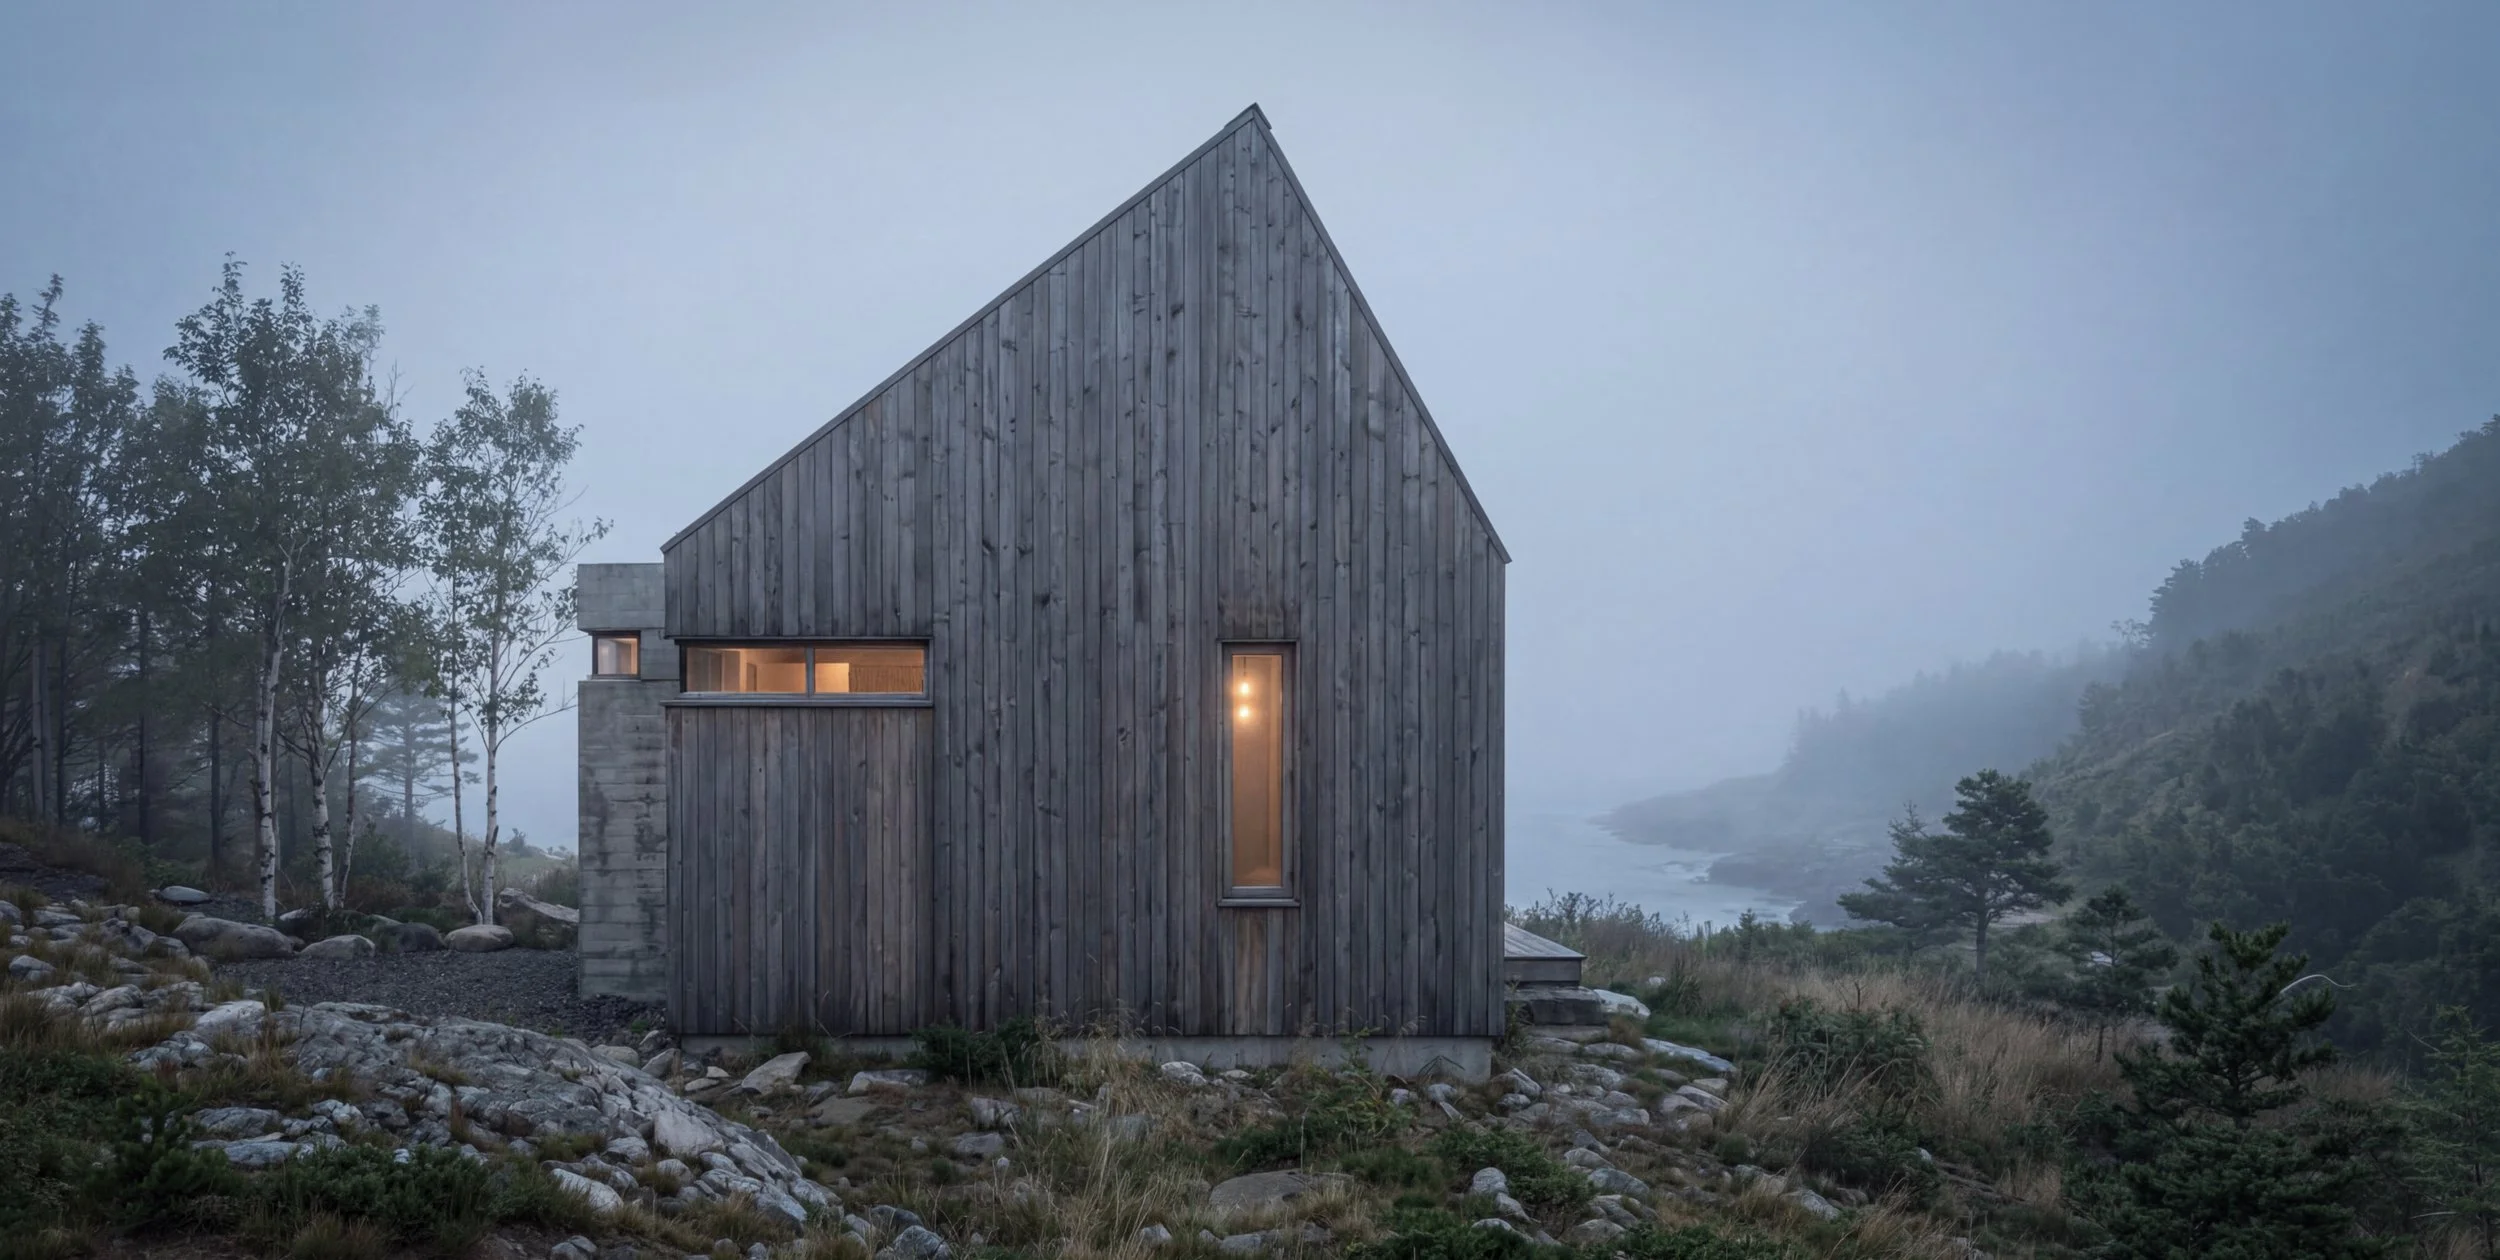
Thoughtful window placements generate a dialogue between the interior and exterior spaces - extending the spatial feeling of the rooms. Light from the high windows and skylight wash across the interior surfaces emphasizing the verticality of the space.
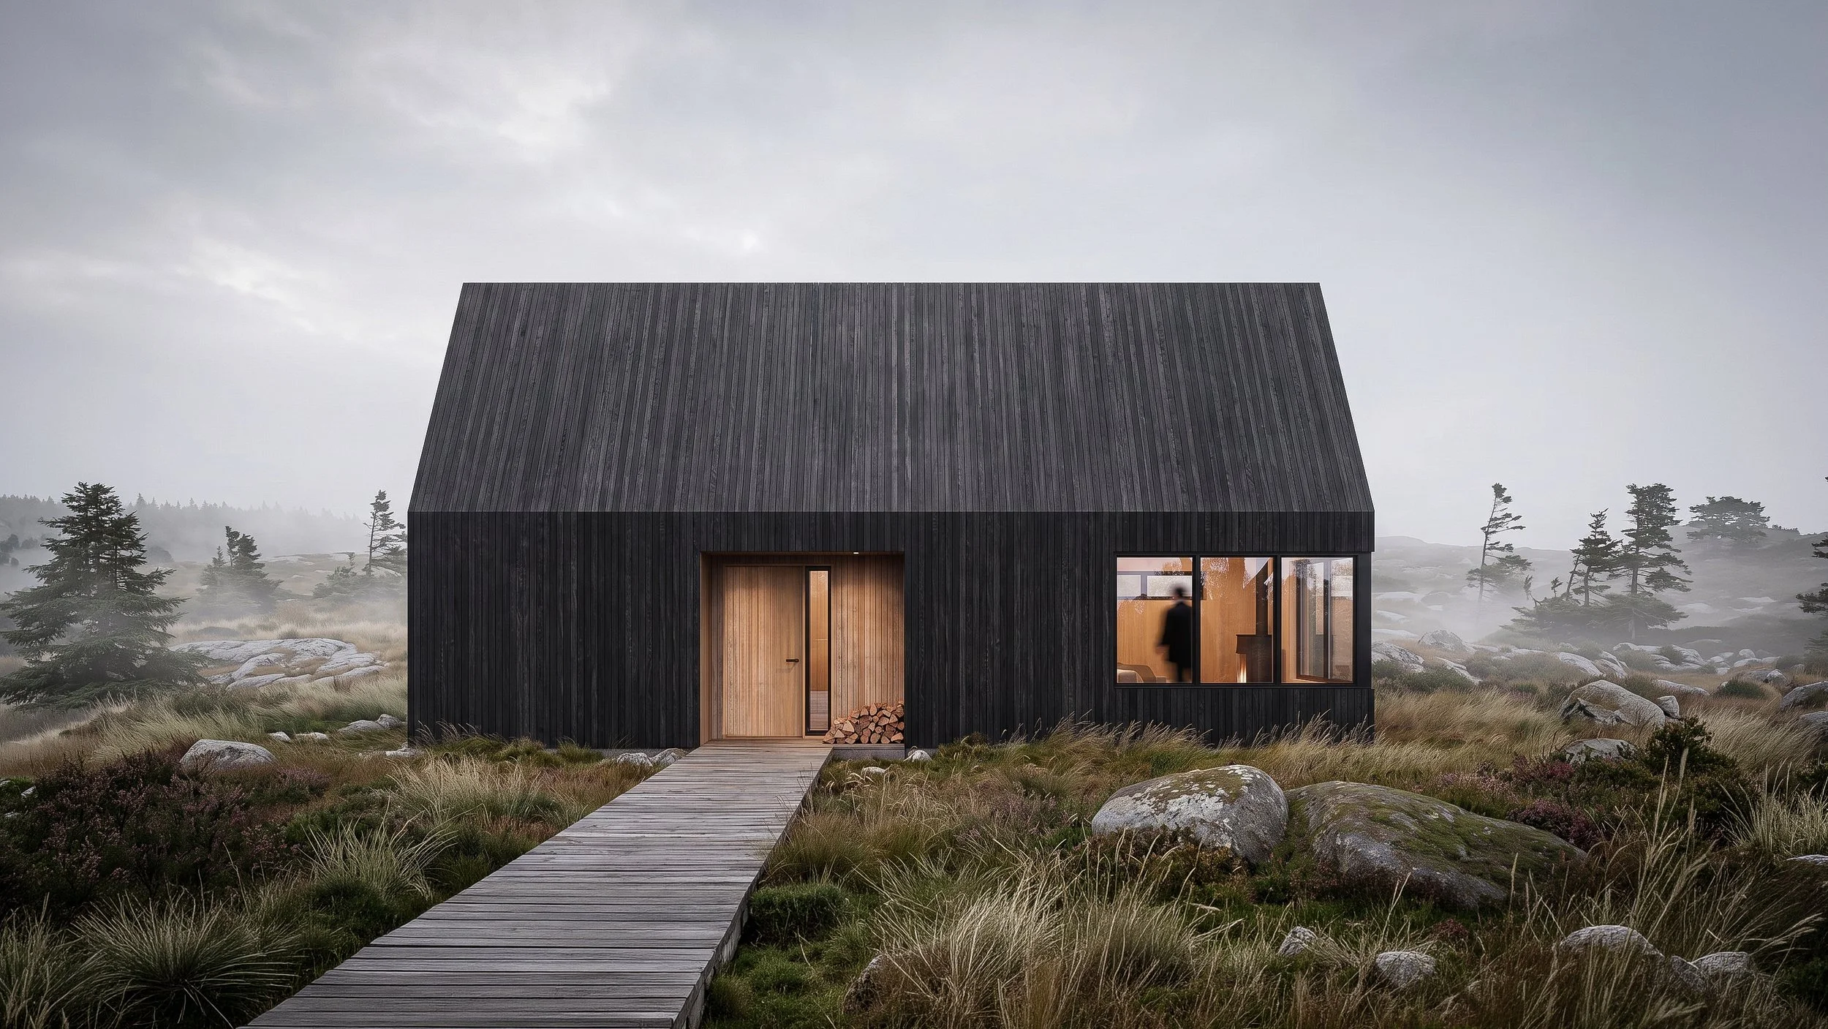
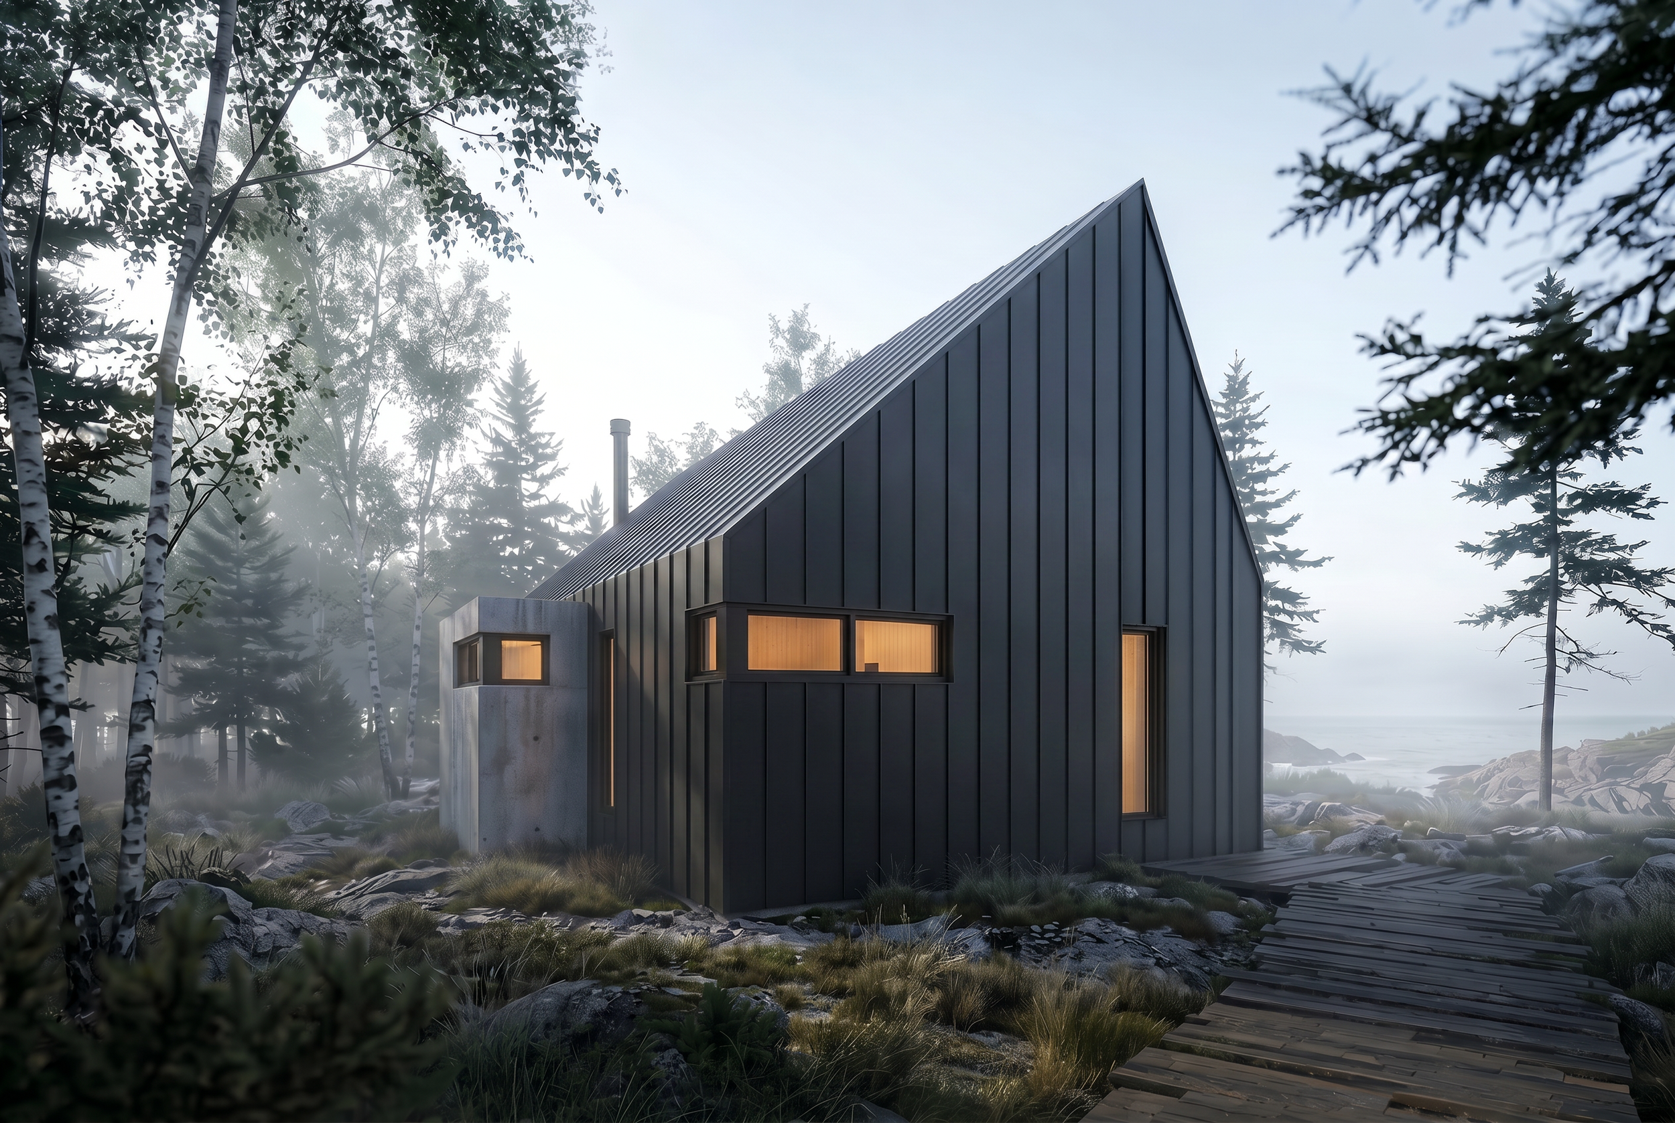
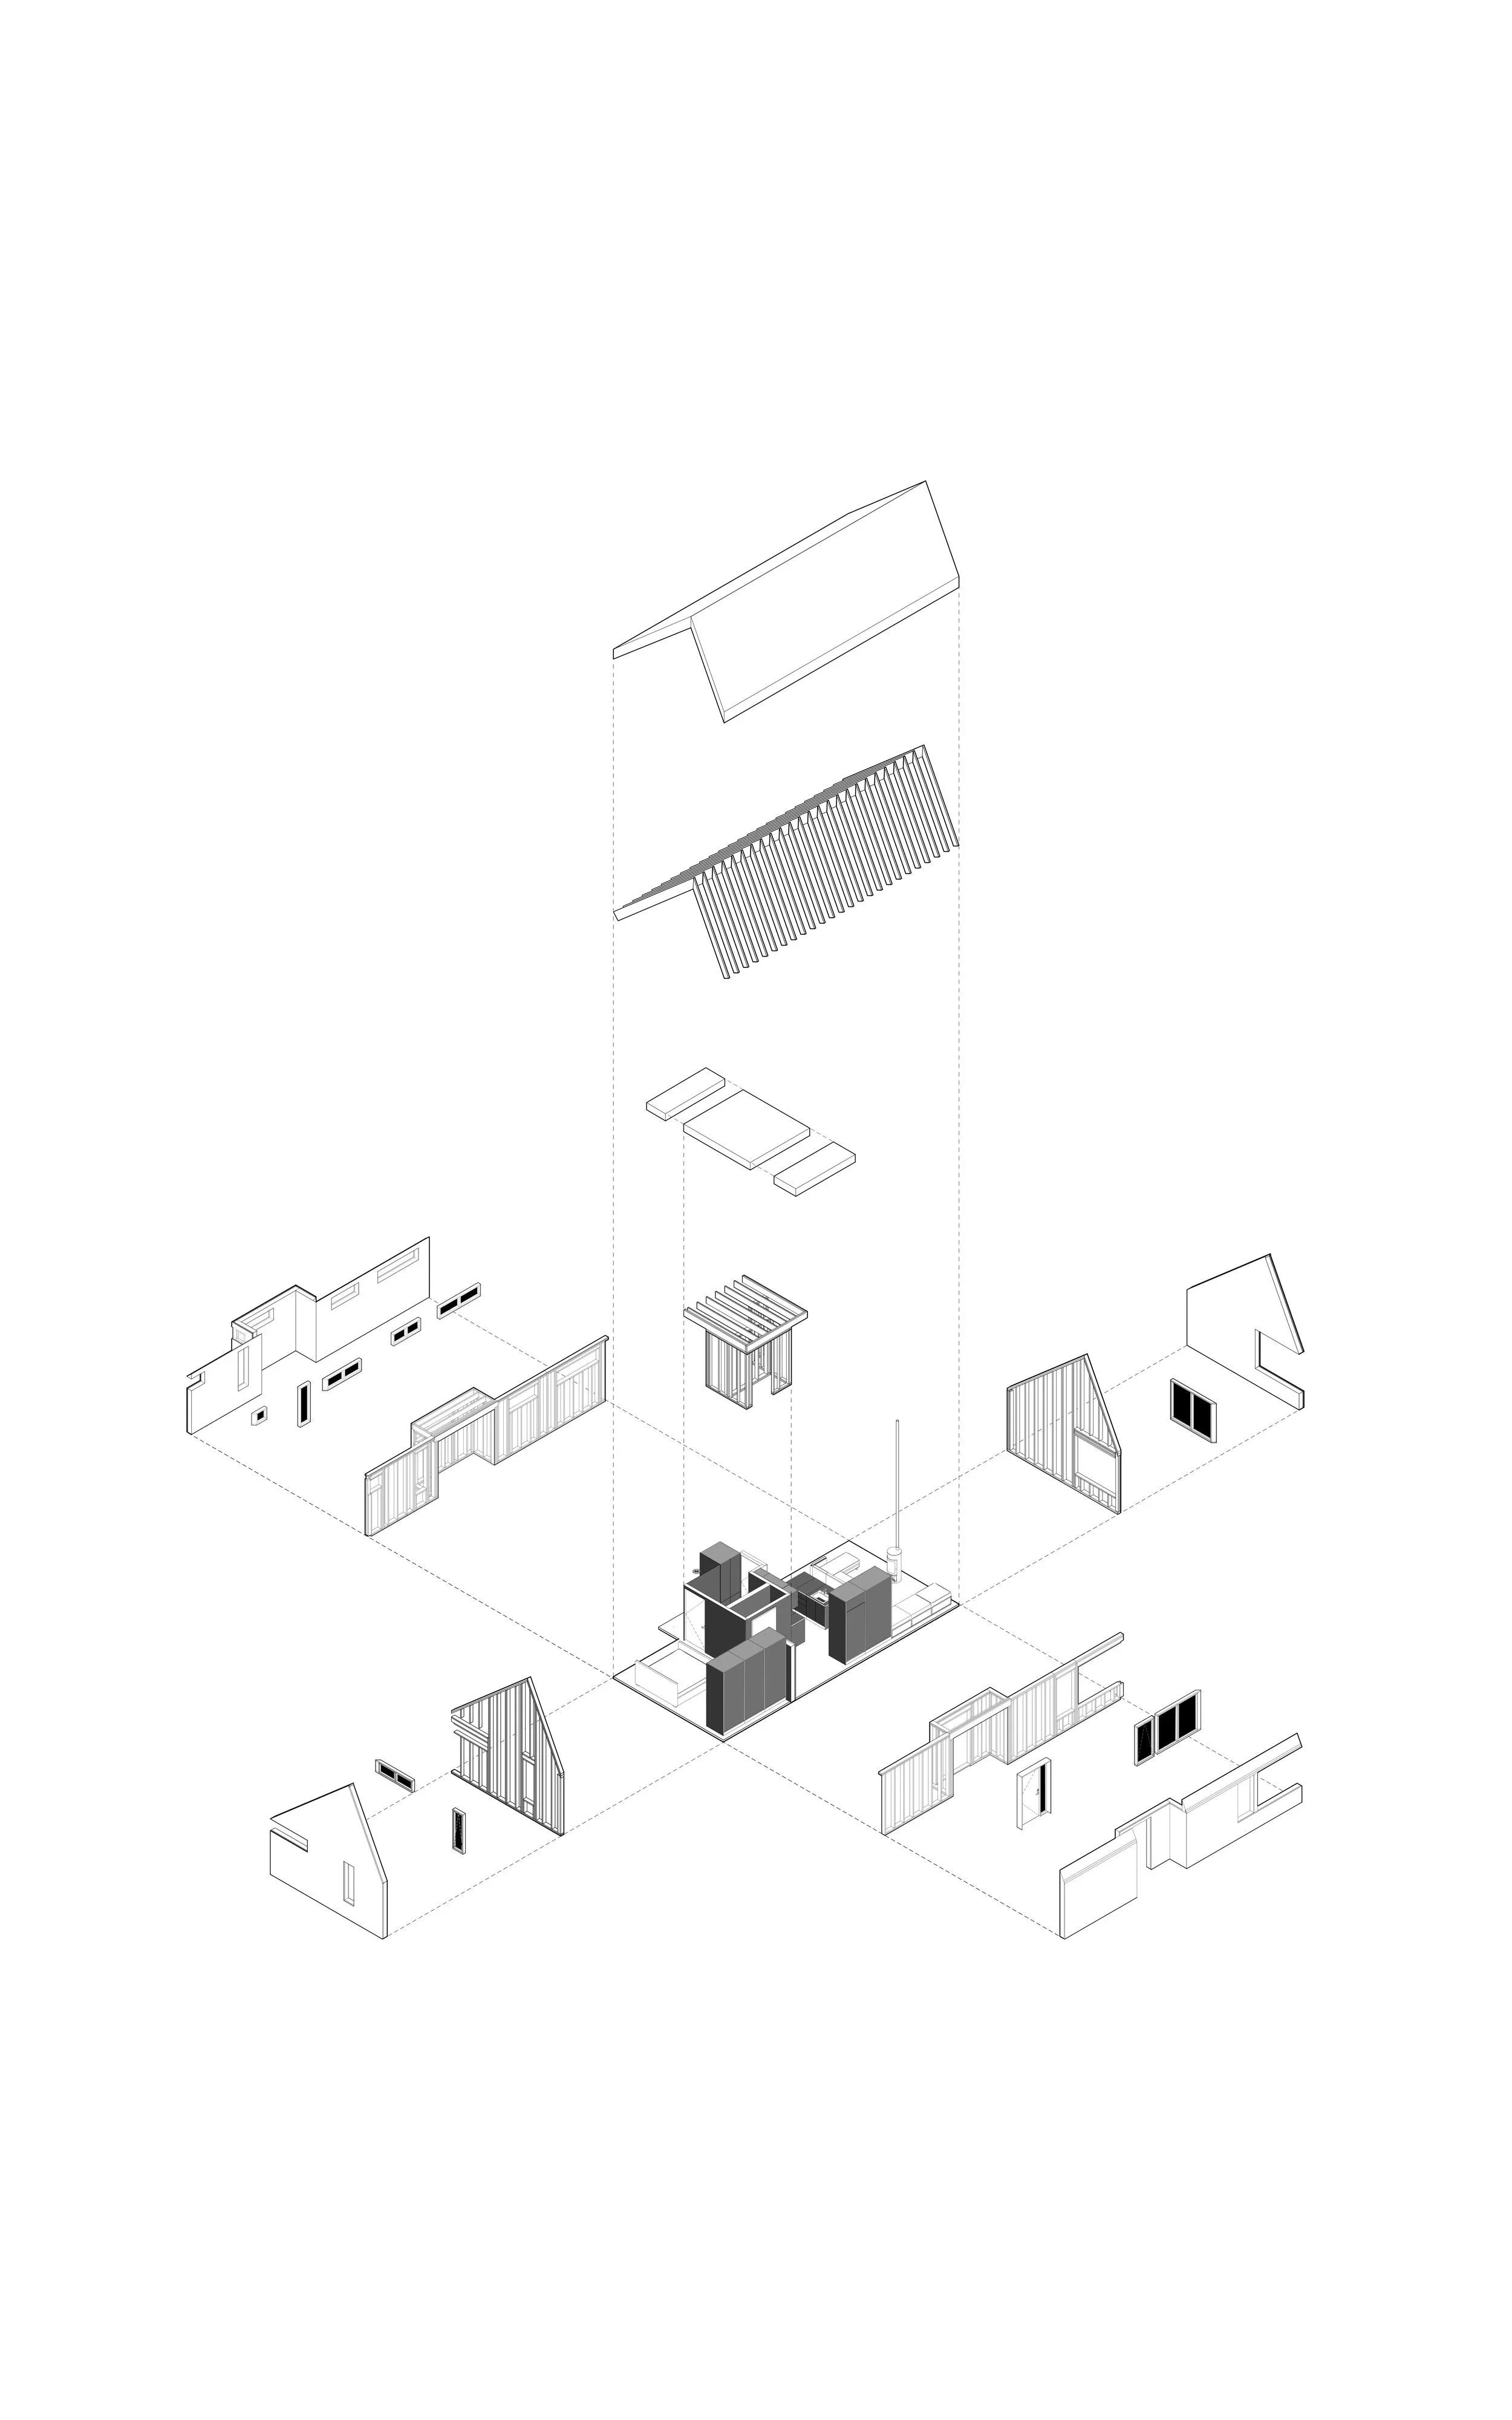
Like all our models, the interior and exterior material finishes are versatile and adaptable to each local building culture ensuring simple construction practices and affordability. This model presents a study in reduction where light and materials are pared back to their essentials and what emerges is a clear relationship between simplicity, functionality and value.
To learn more about the process, contact us today
Project Overview
1 - Primary Bedroom
1 - Primary Bathroom
Living + Dining + Kitchen
Laundry
Primary Dimensions: 20 feet x 35 feet
Gross Built Area : 513 square feet
Main Floor Area - 496 square feet
Exterior Patio Floor Area - 17 square feet
Details
In-Floor Heating Compatible
Wood Burning Fireplace Compatible
Wrap-around Deck as required
Finishes
Exterior Walls: Multiple Options Available - Cedar or Hemlock, Standing Seam Metal or other
Interior Floor: Multiple Options Available - Polished Concrete or Hardwood or other
Interior Walls: Multiple Options Available - White Oak, Drywall, Plaster or other
Suggested Budget *
Backhouse System Kit: $77,000
Shipping (dependant on location): $15,000
Excavation and Foundation: $22,000
Services and Trades: $39,000
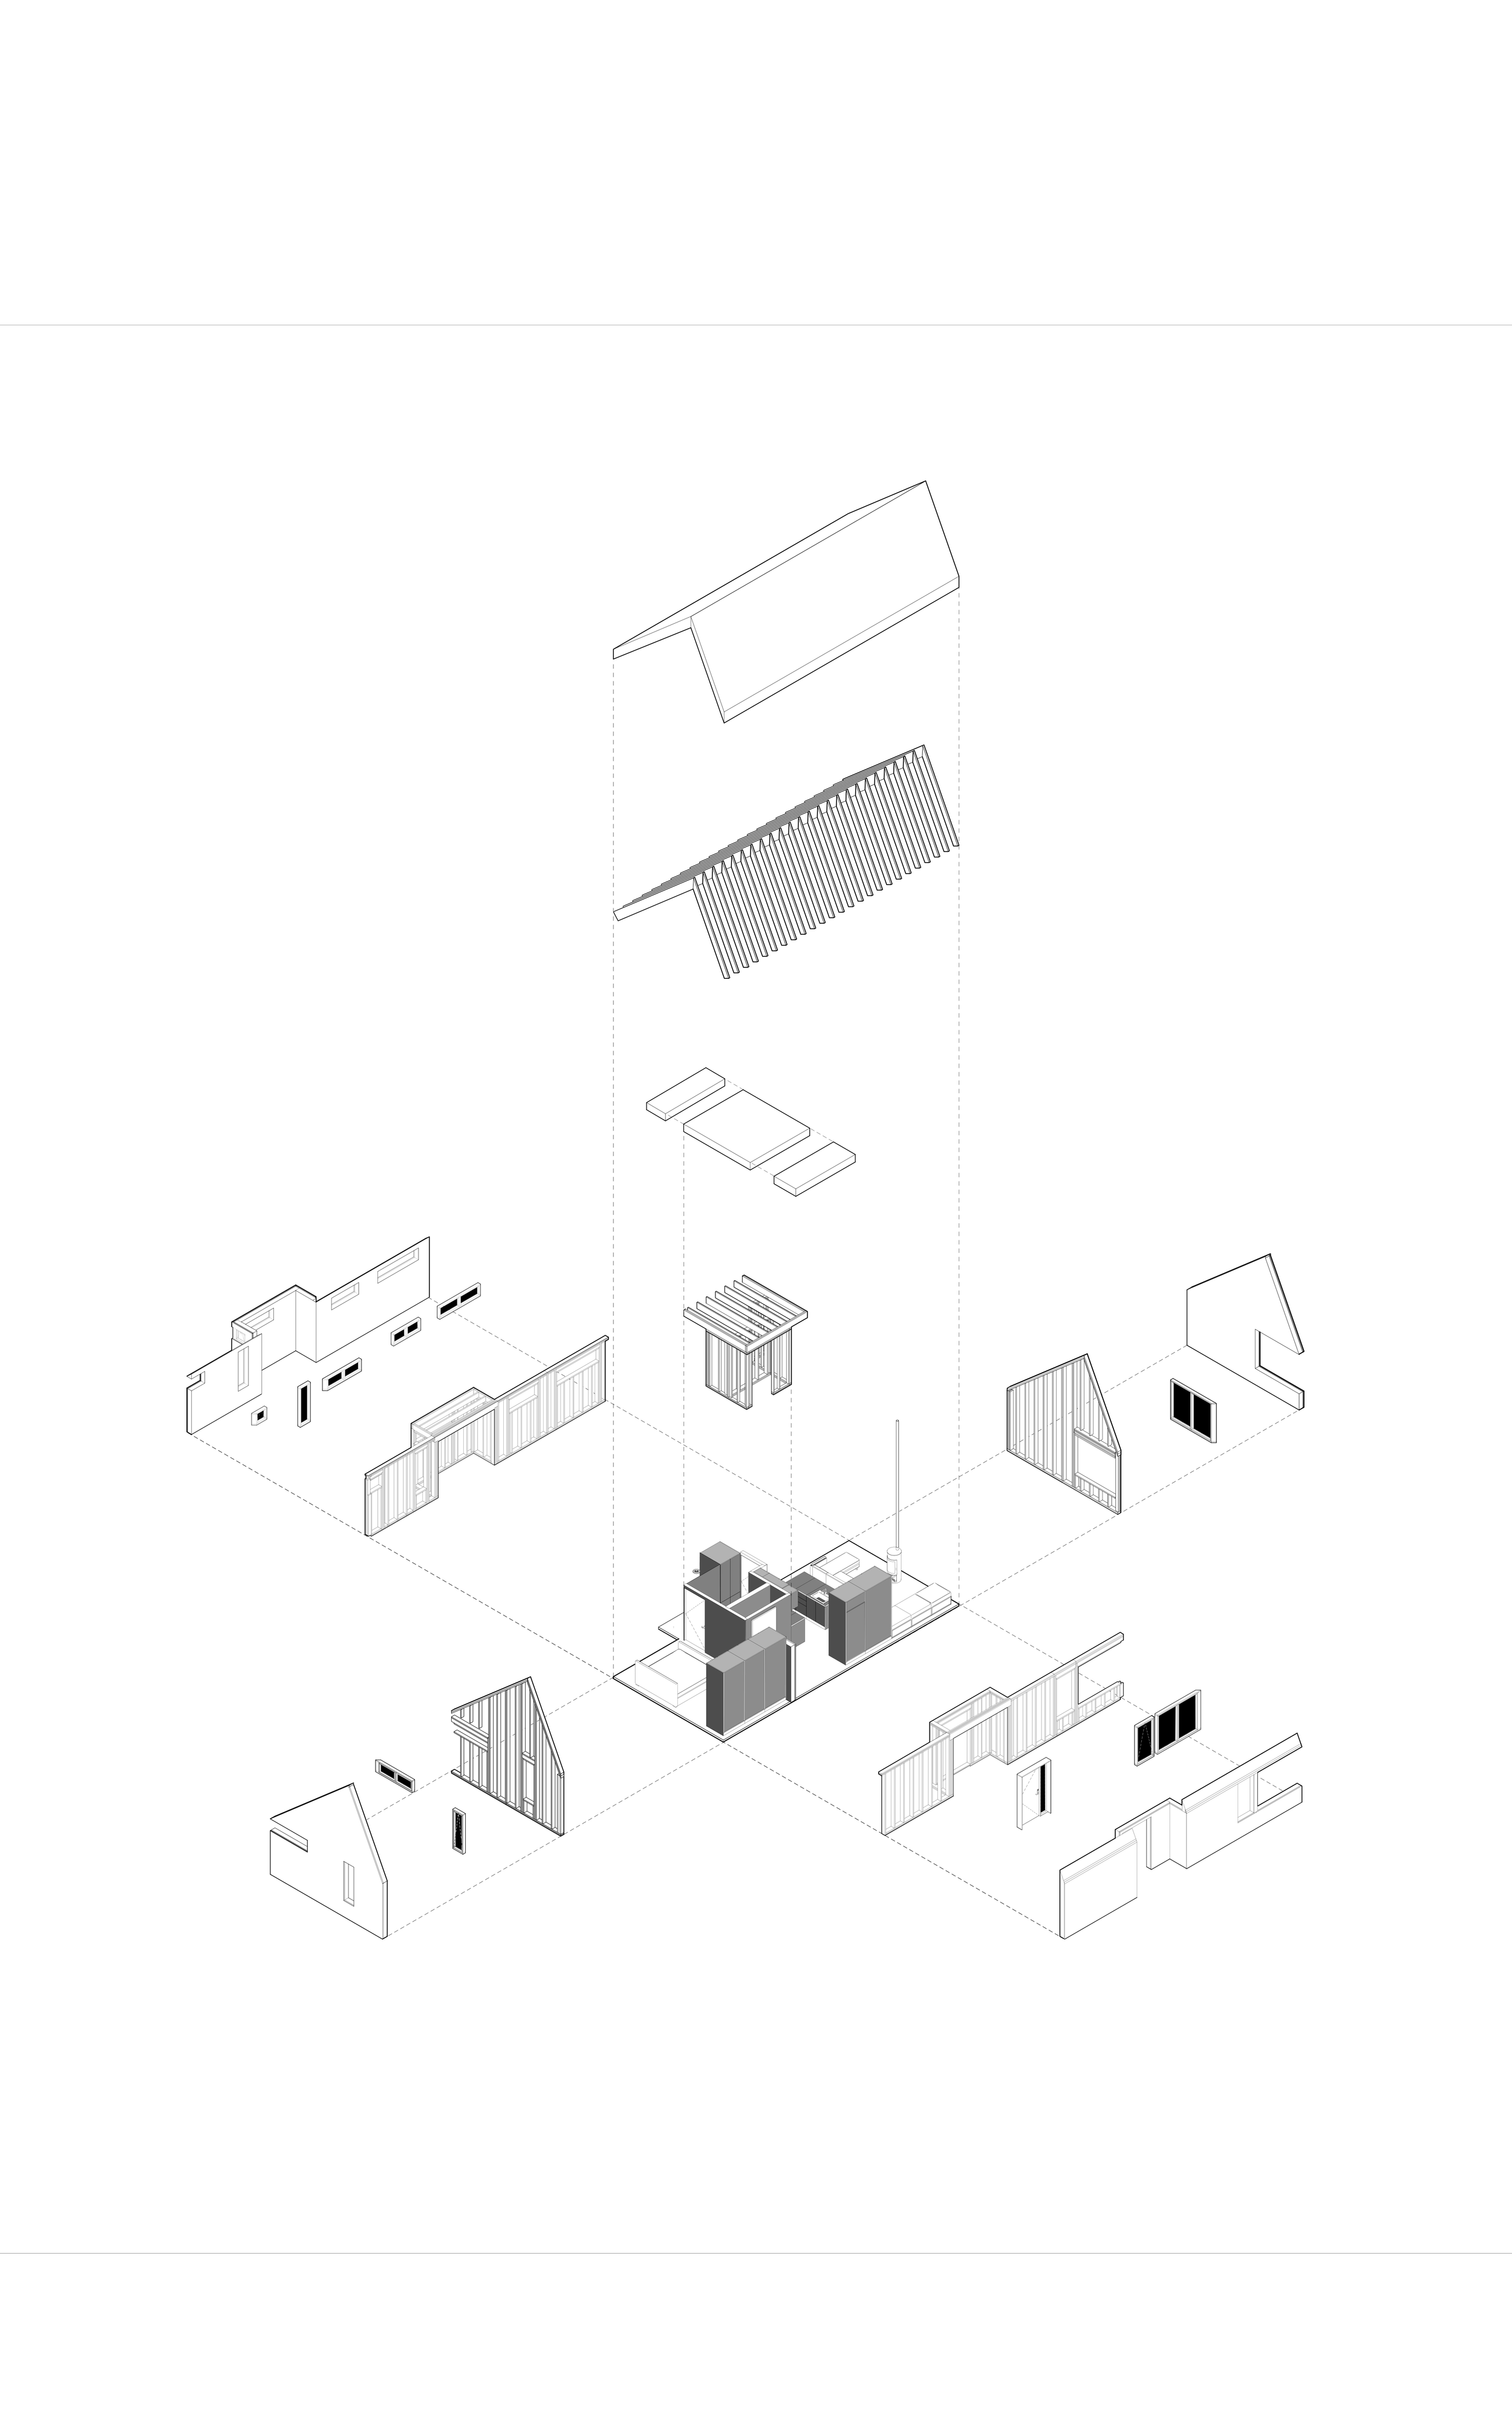
Rough Structure Assembly: $15,000
Windows and Doors: $36,000
Insulation and Membranes: $25,000
Exterior Finishes and Roofing: $55,000
Interior Finishes and Fixtures: $65,000
Total Construction Cost Estimate: $349,000 CAD
* This suggested budget is dependant on your specific site requirements, project locations, interior and exterior finish selections and other factors effecting market pricing.
* System Kit includes architecture services including drawings, structural engineering, and structural project panels to be delivered to site. All other items to be provided by owner or their chosen general contractor.