





Rocky Cabin
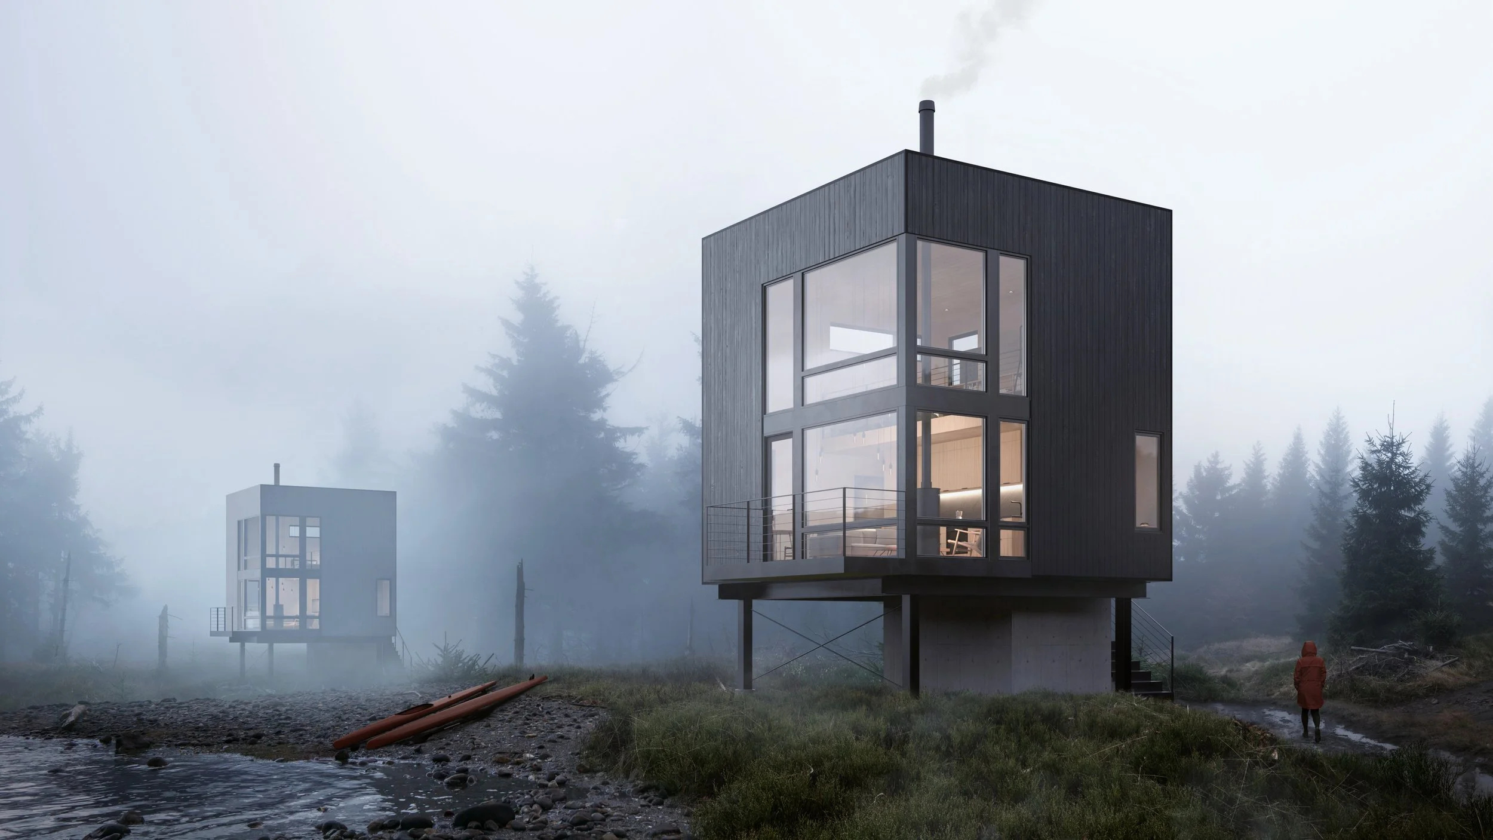
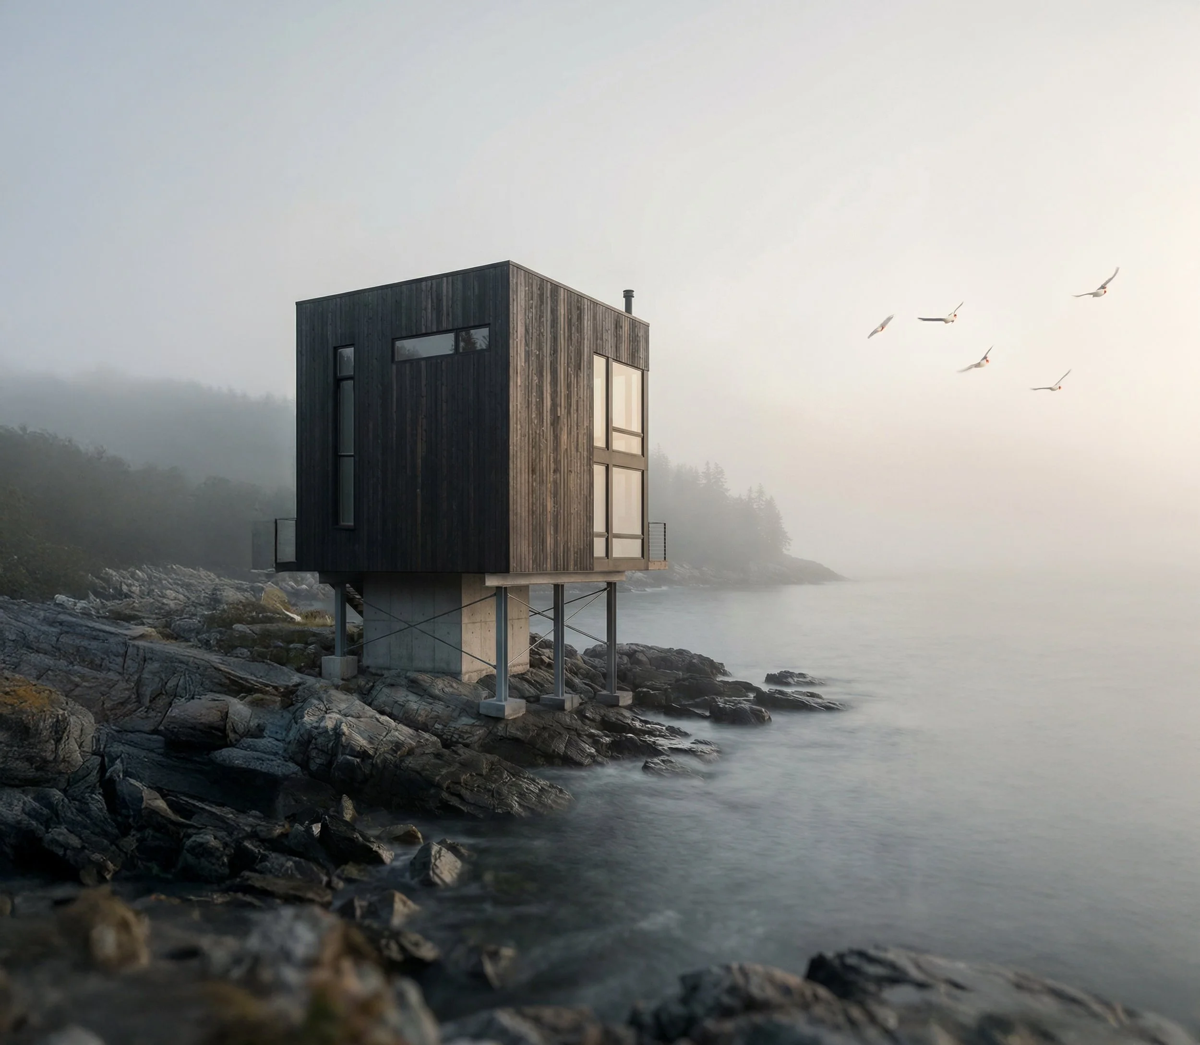
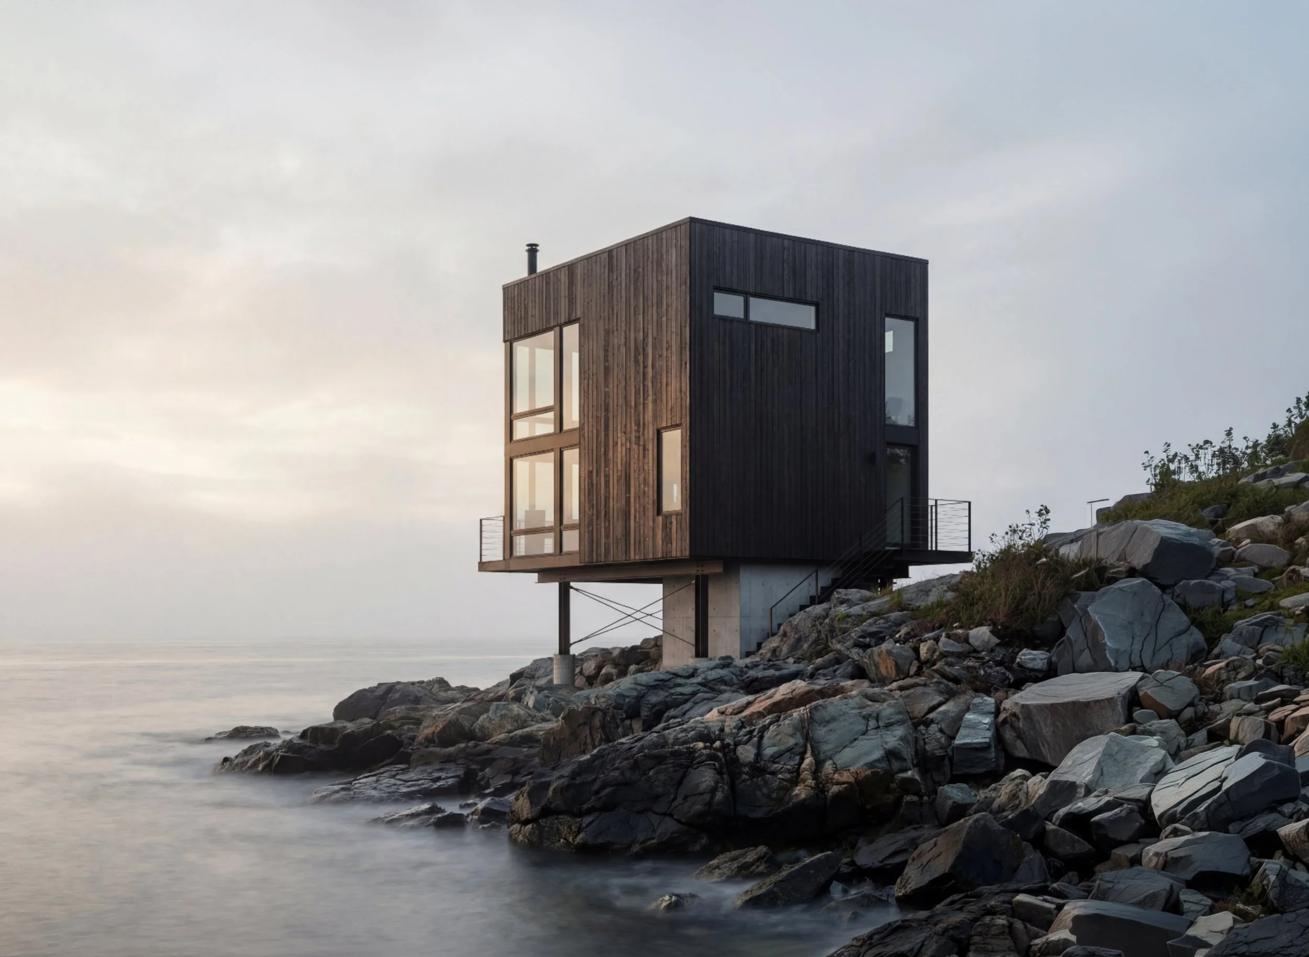
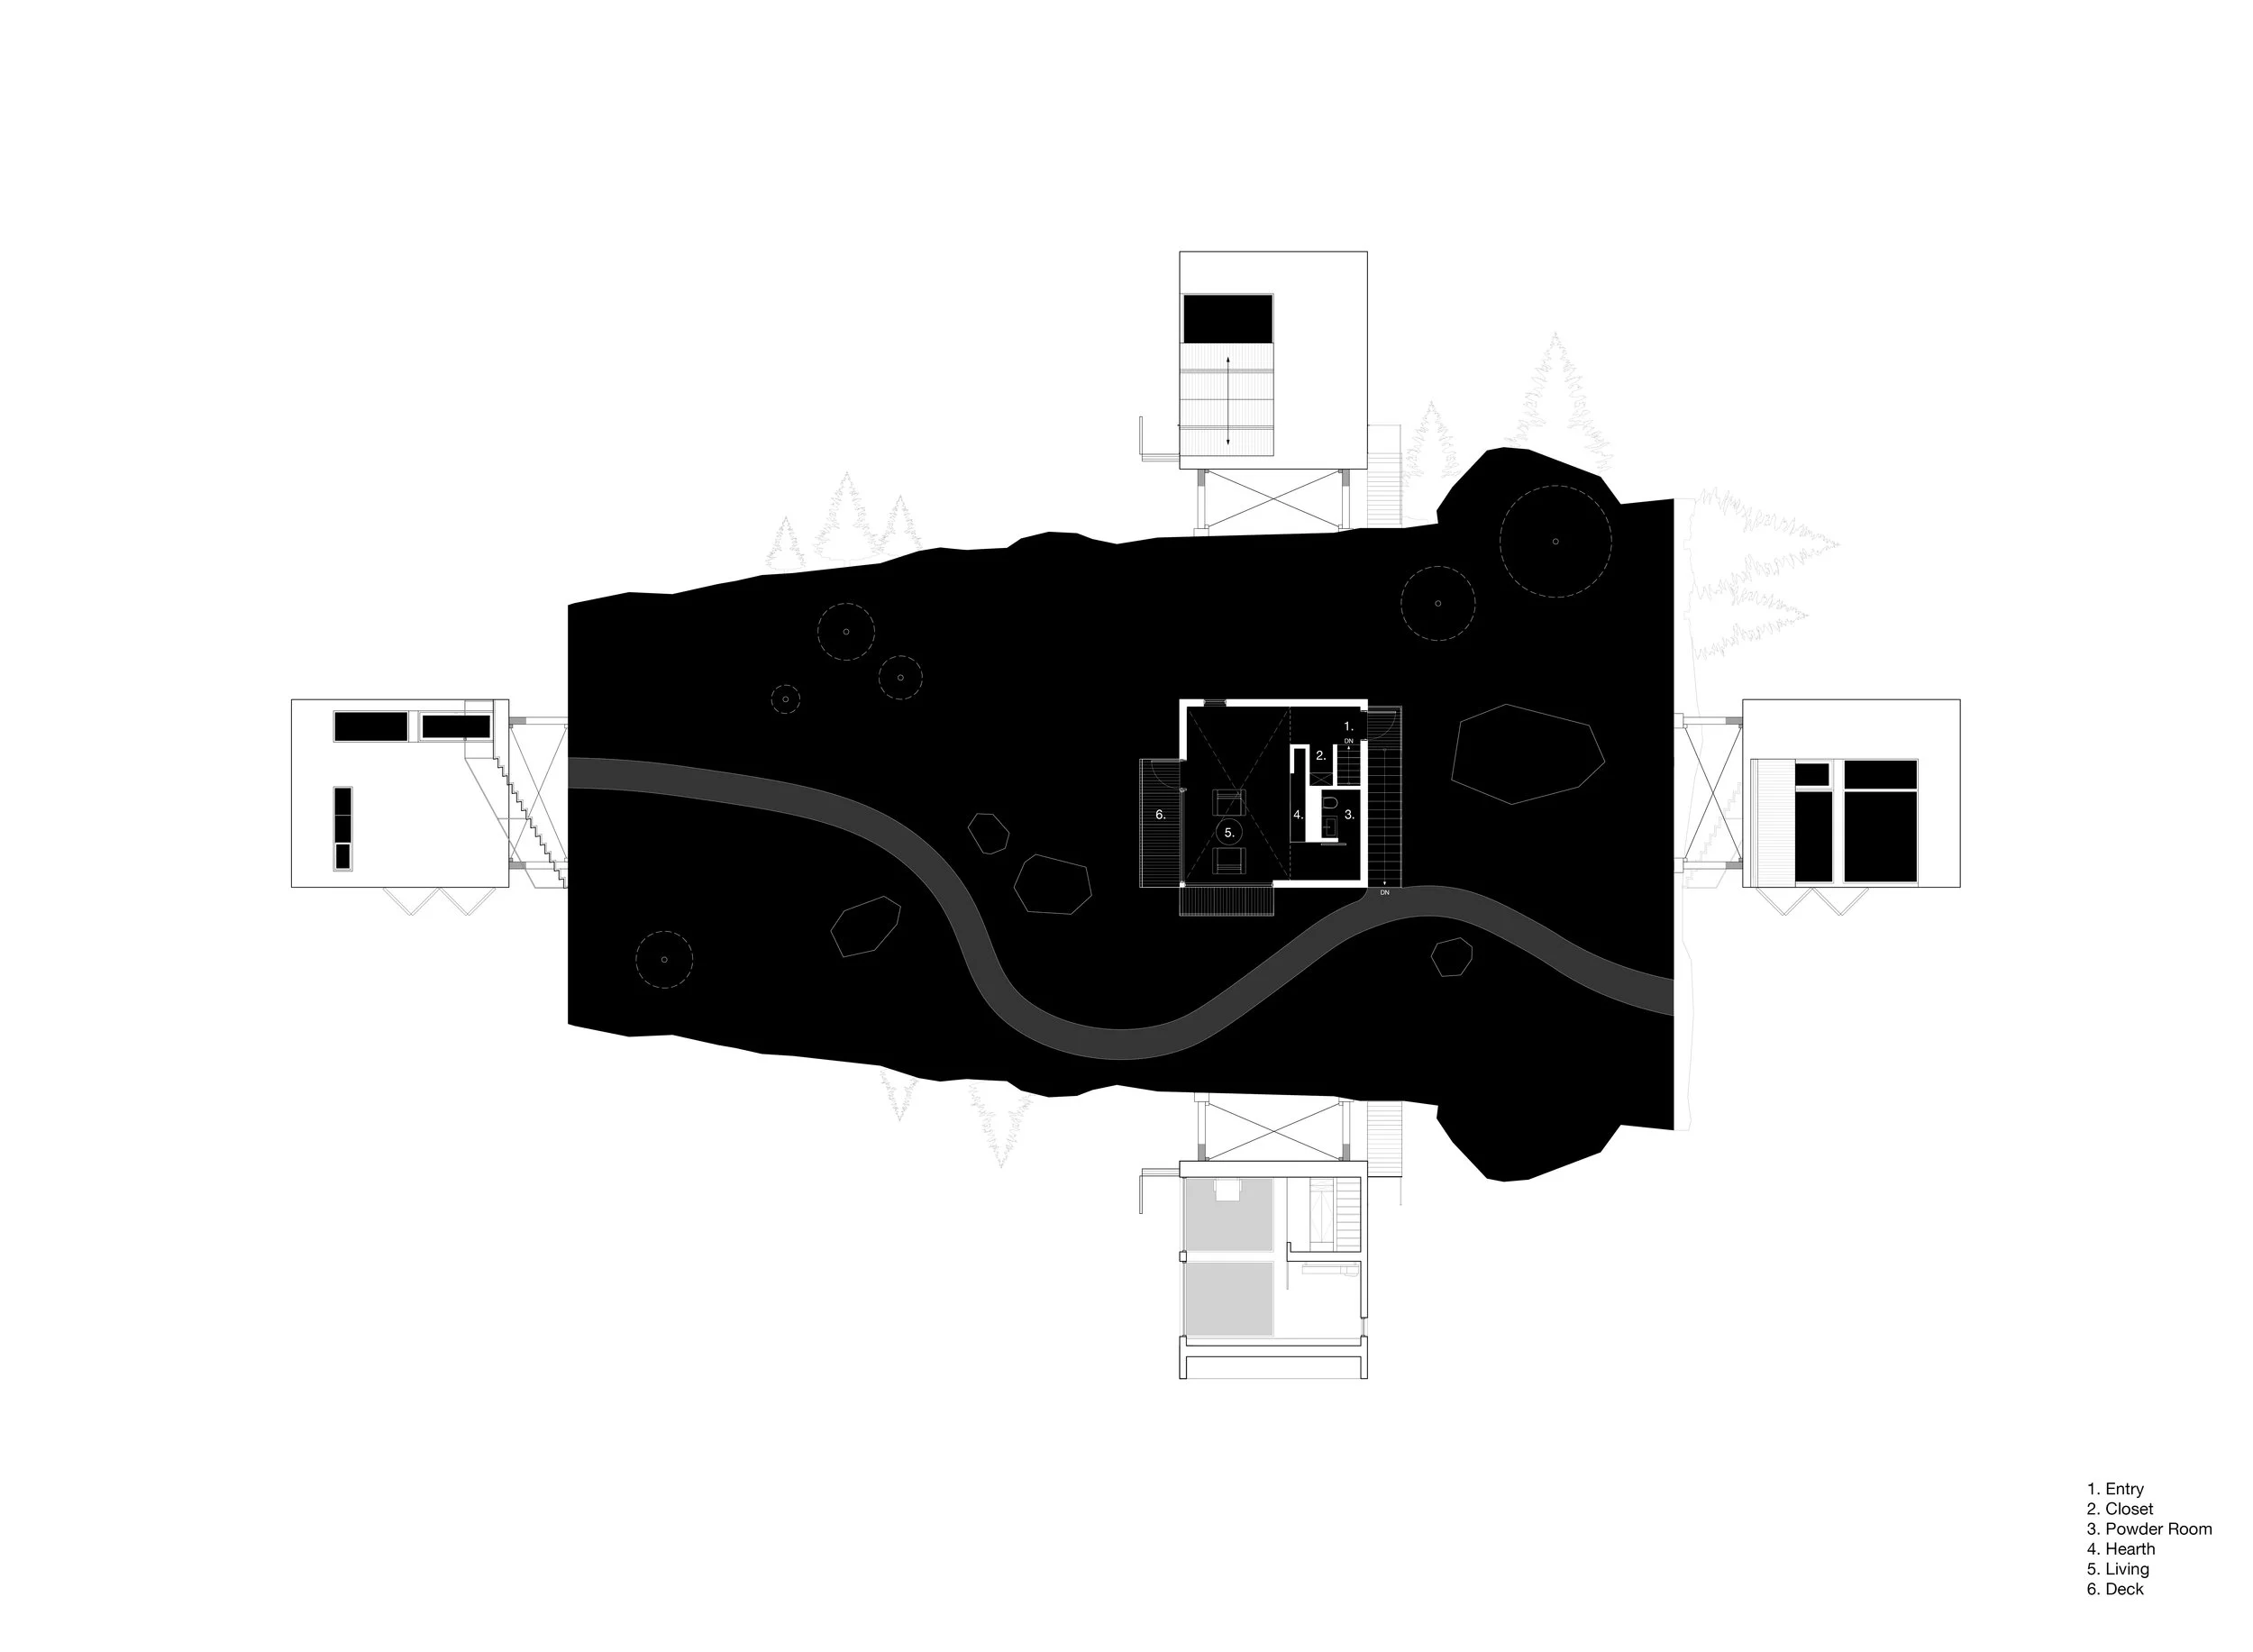
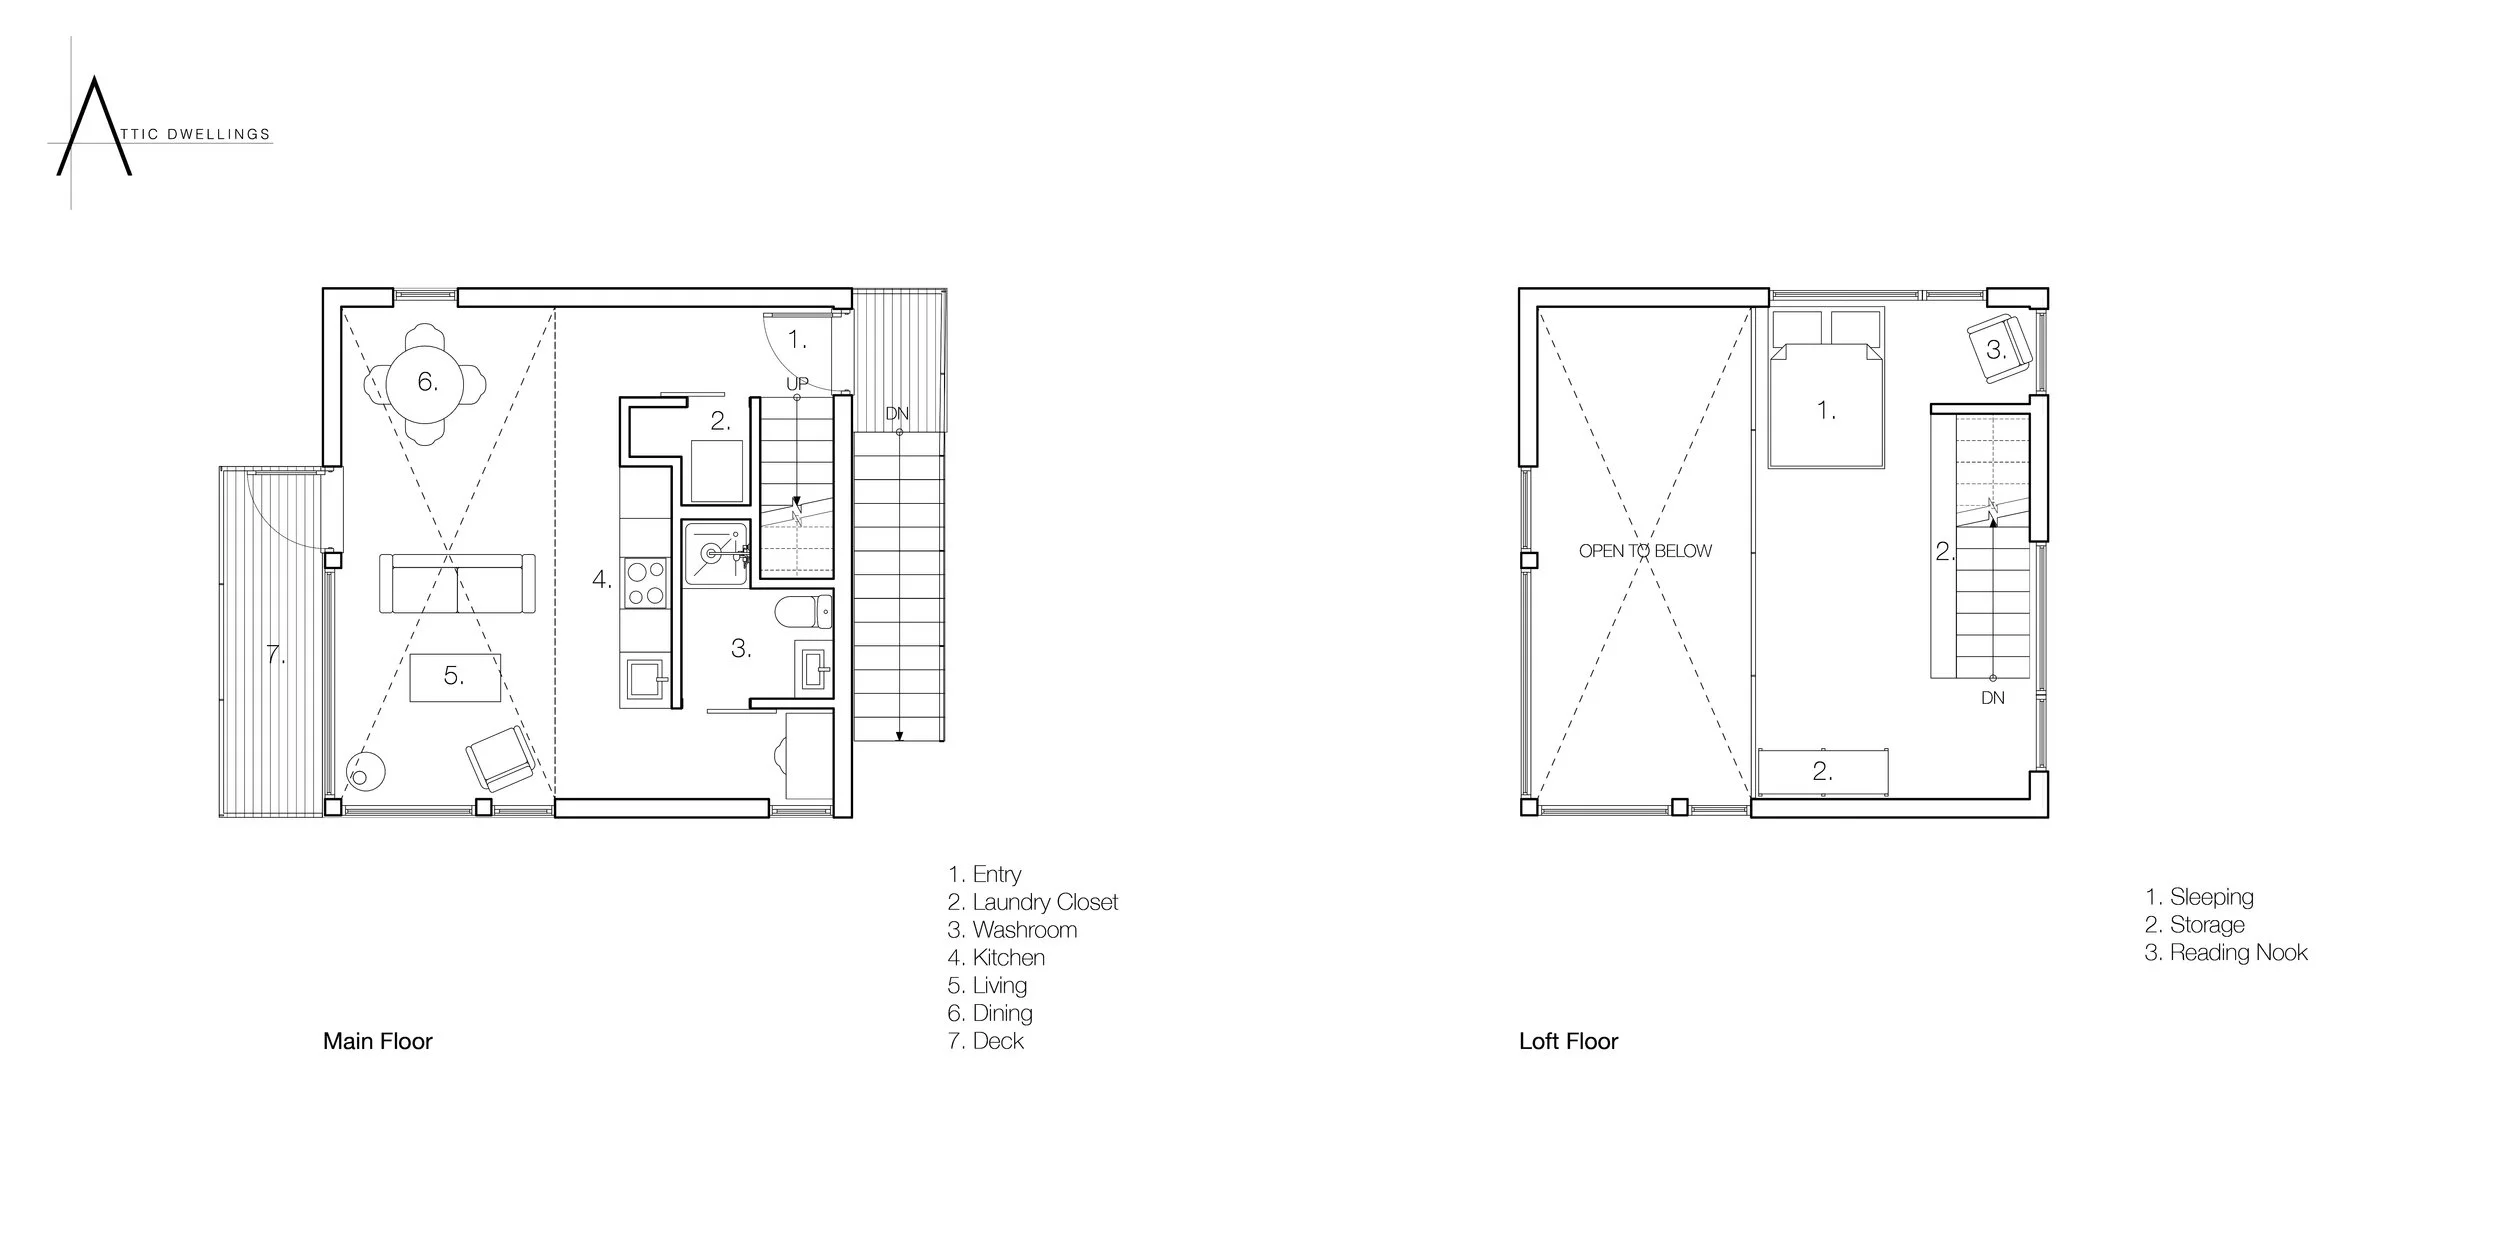
At only 647 square feet the Rocky Cabin is restrained in a way that allows the landscape and material expressions to carry the dwelling experience. This model presents a measured balance between prospect and refuge curated within a compact dwelling unit that is inclusive of all the luxuries required for comfortable living such as a wood stove, sleeping loft, vaulted living space, full kitchen, full bathroom, and laundry.
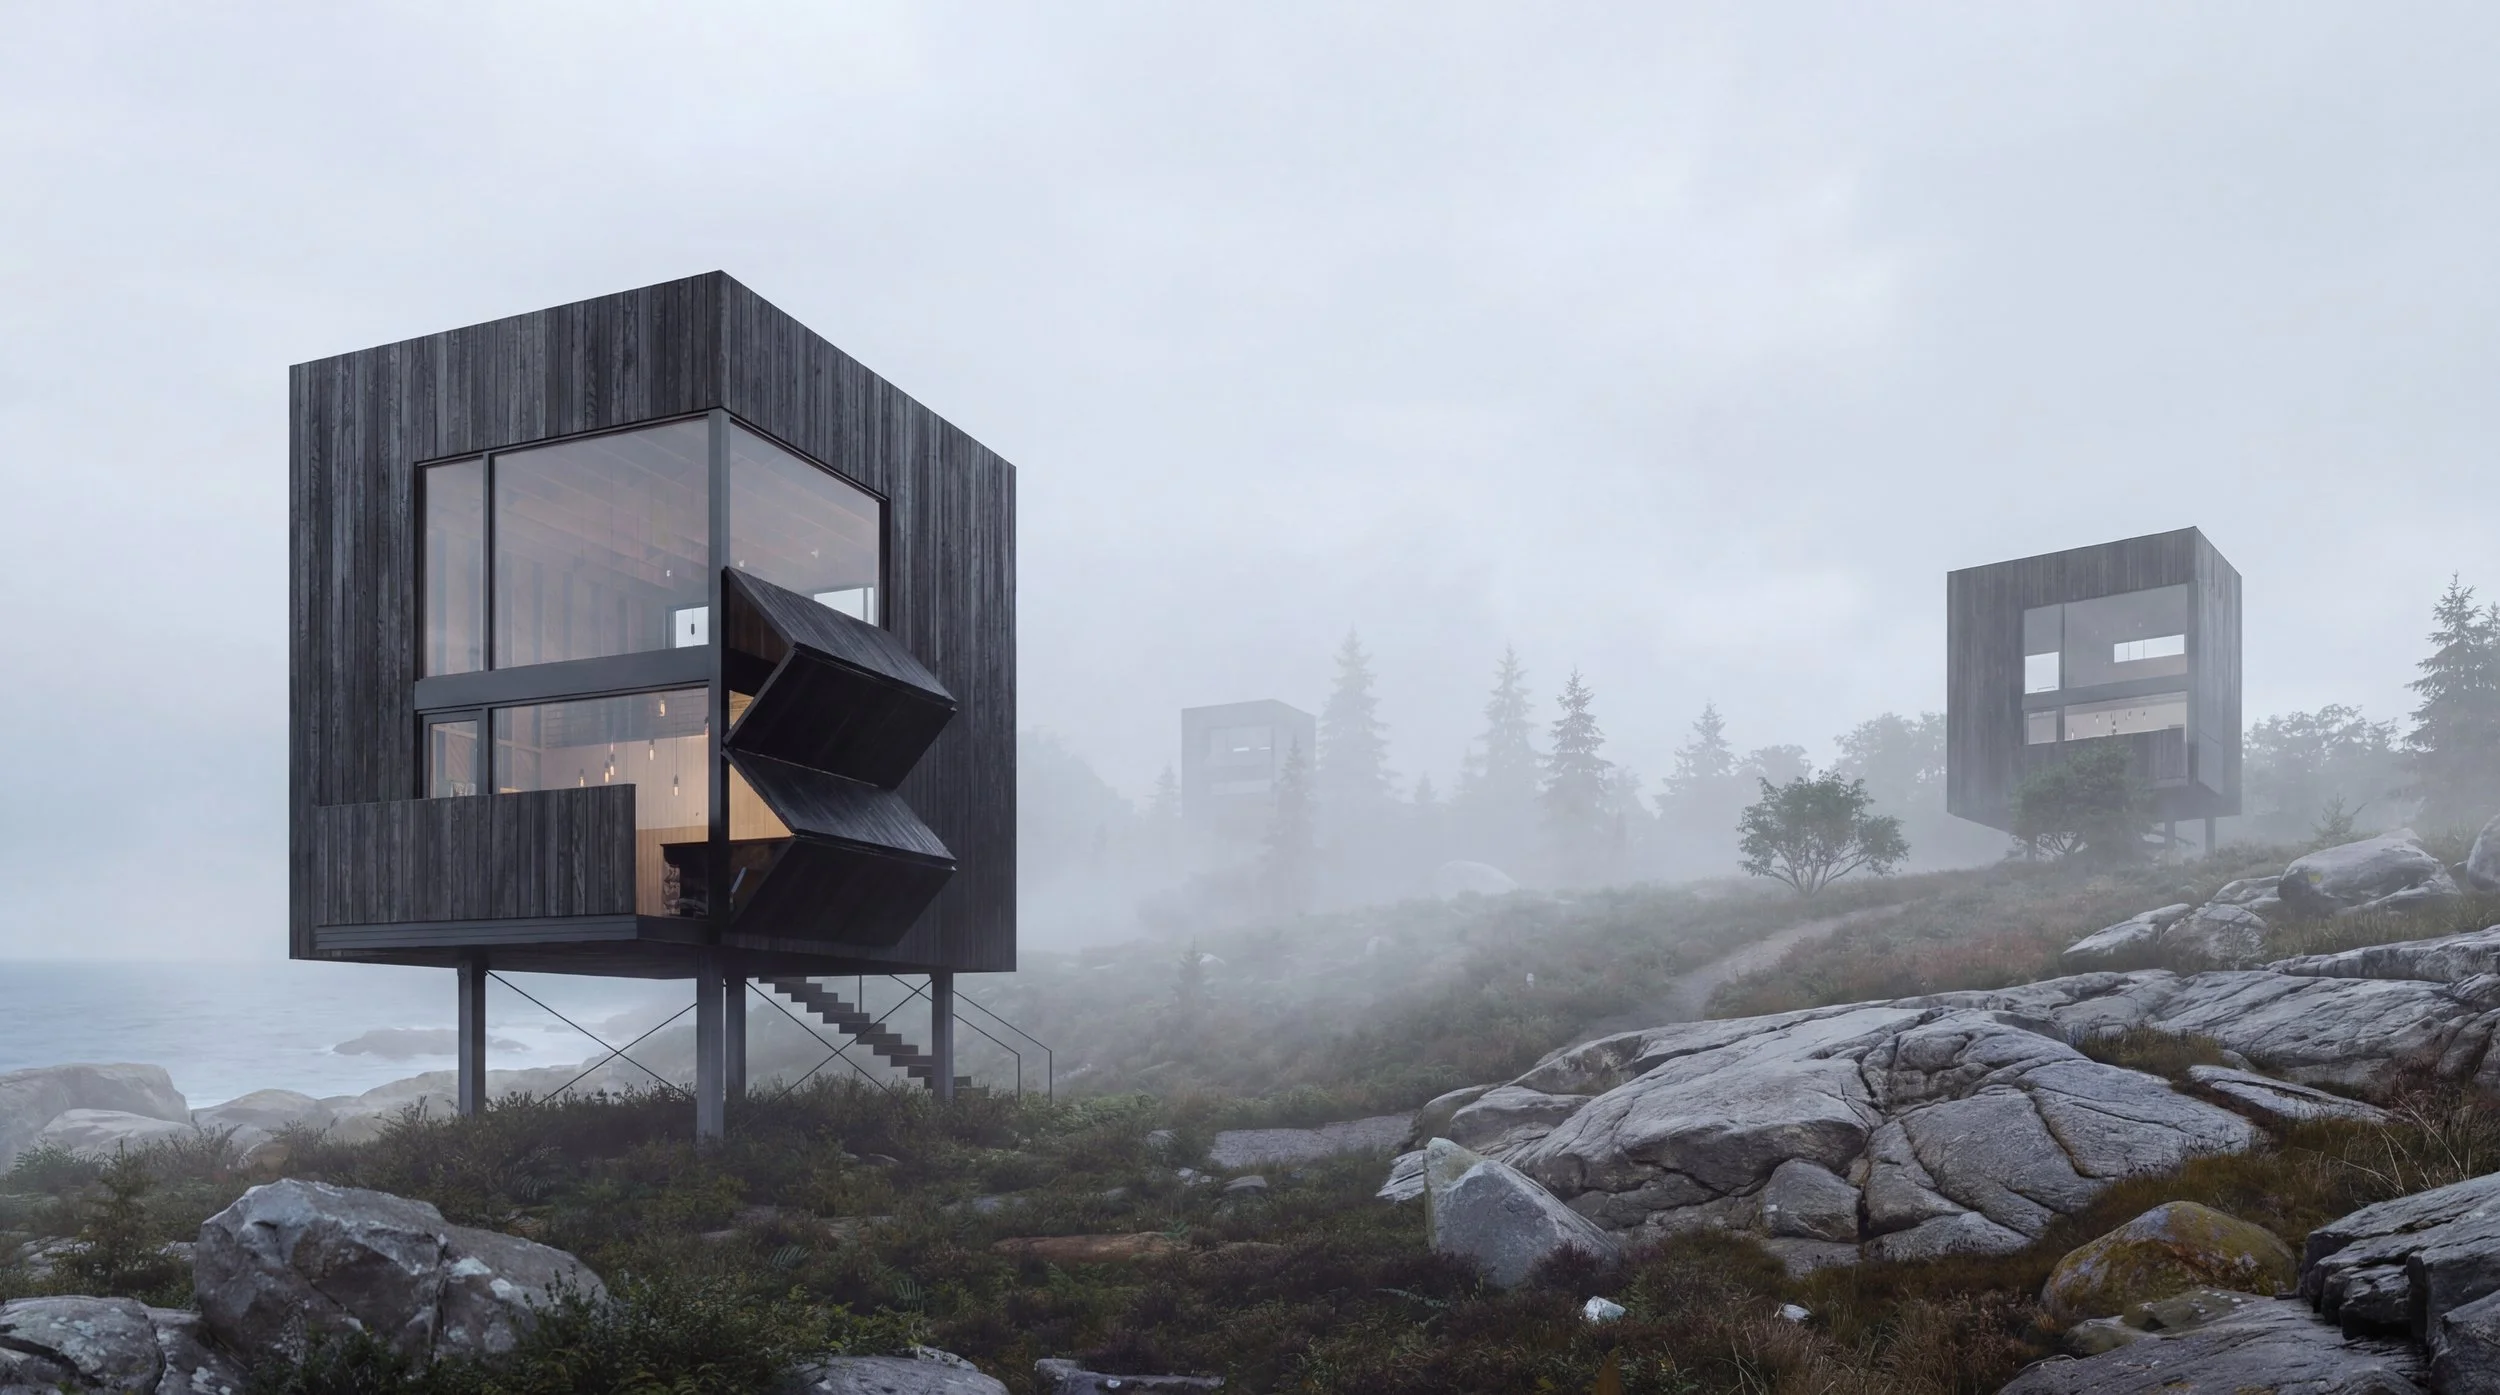
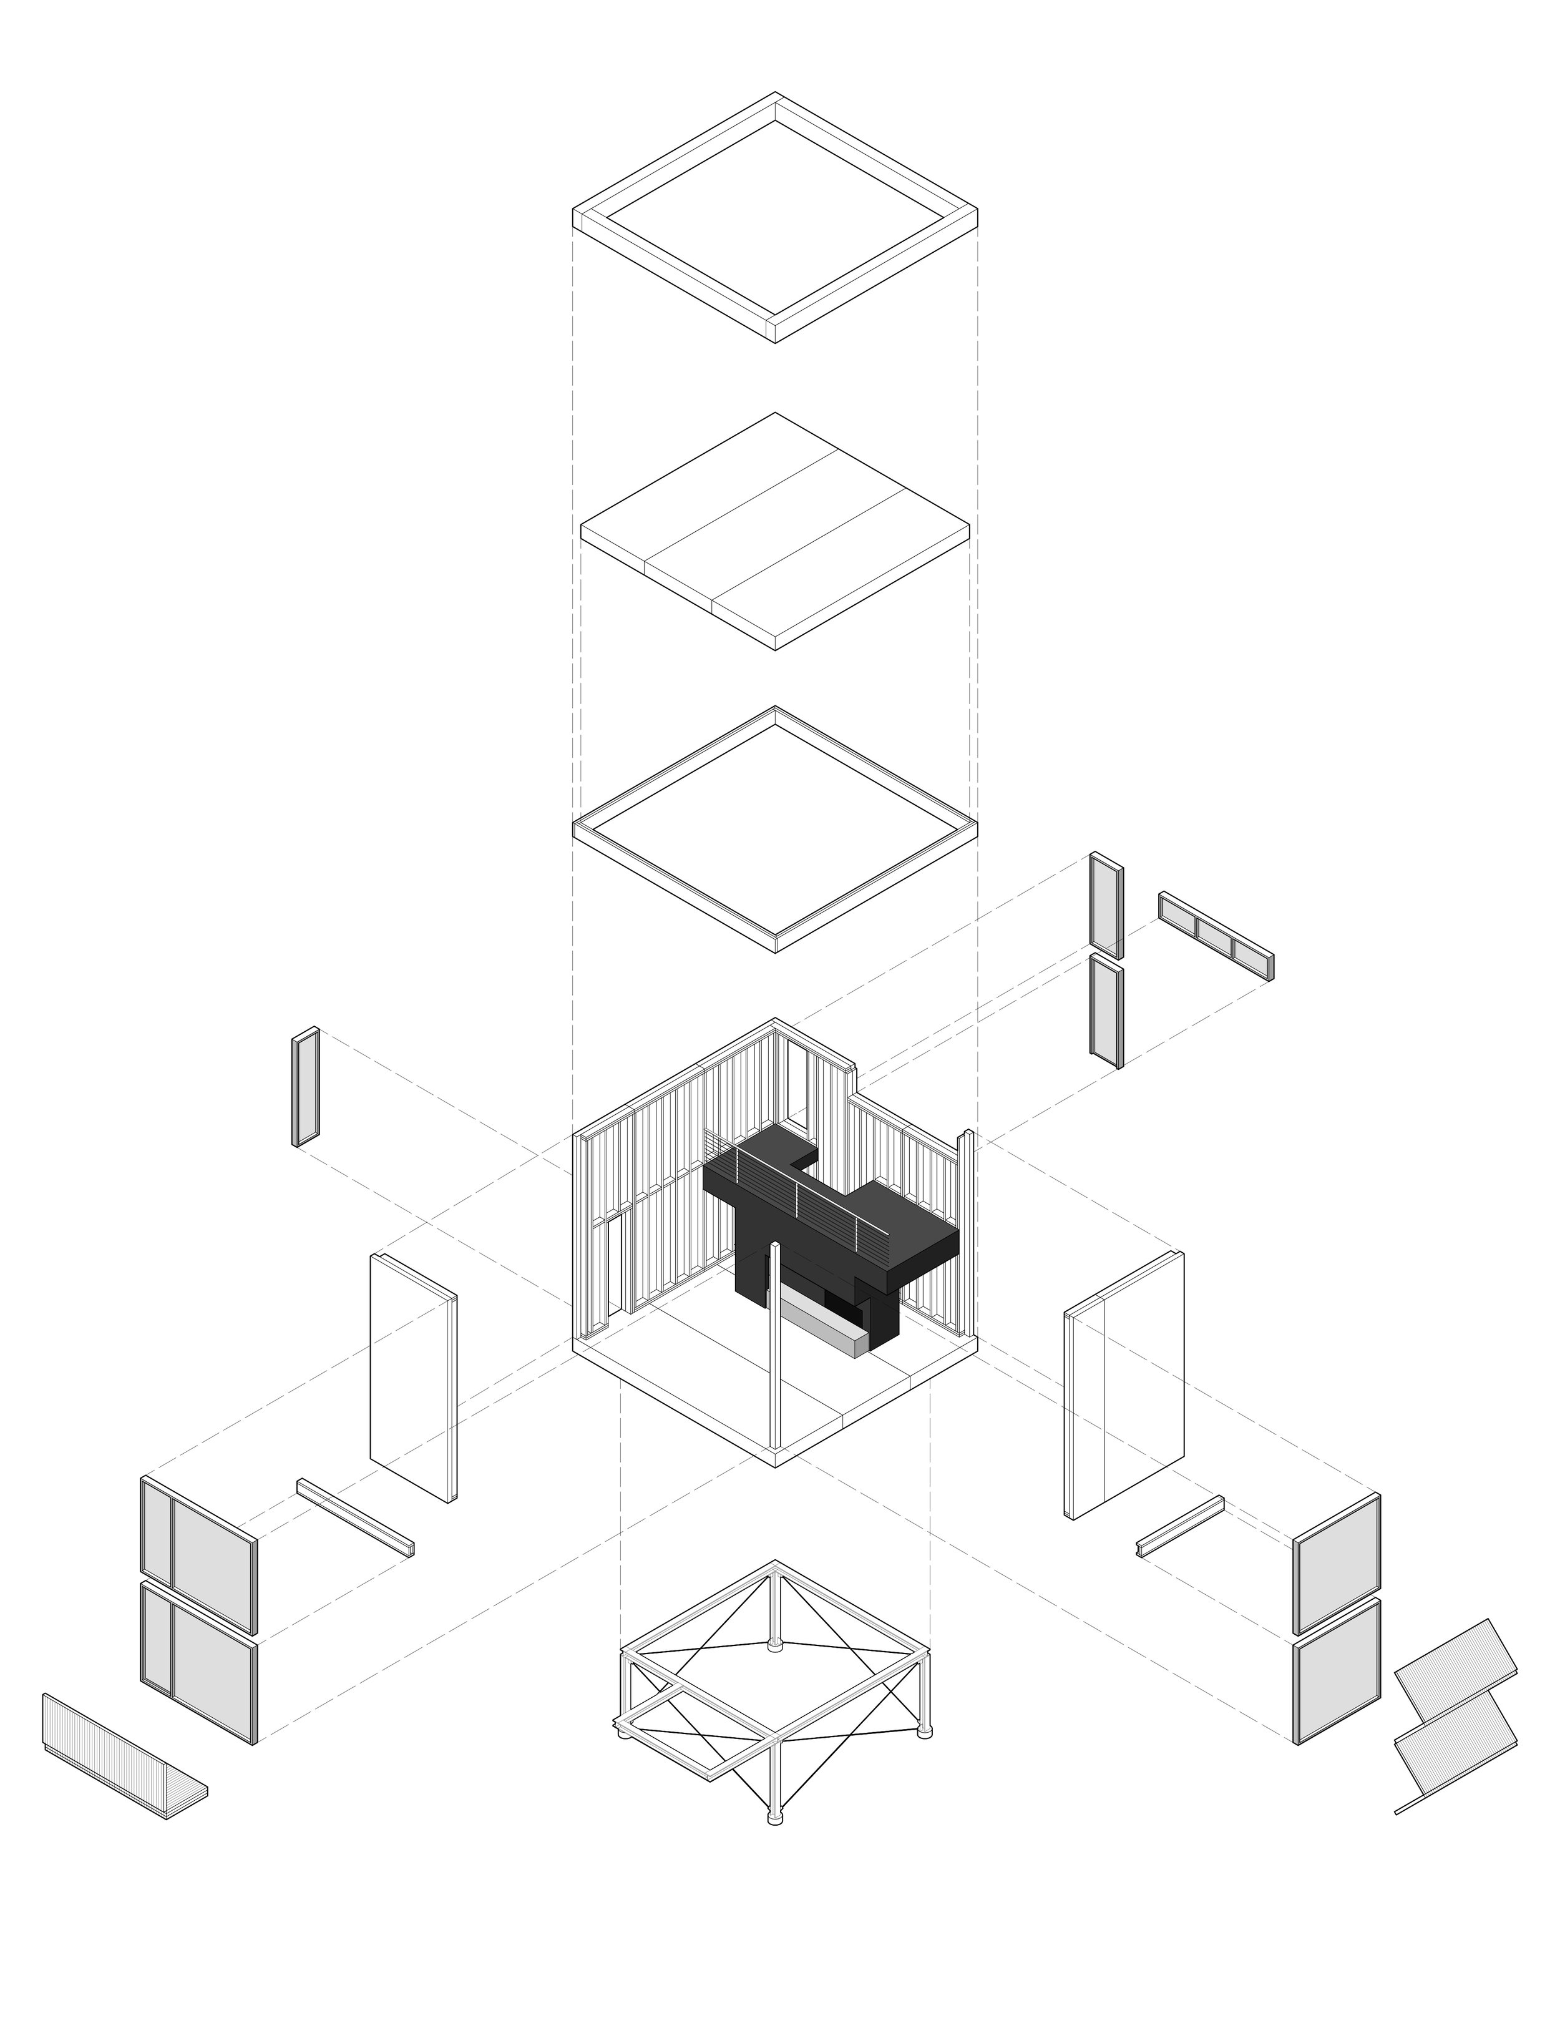
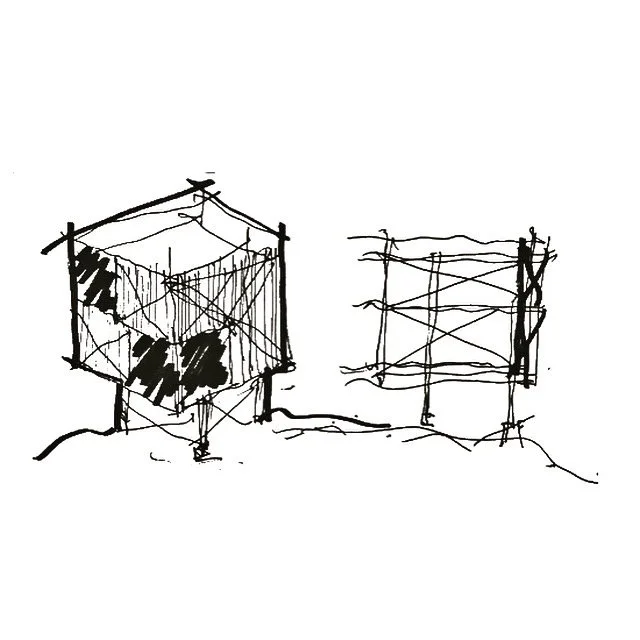
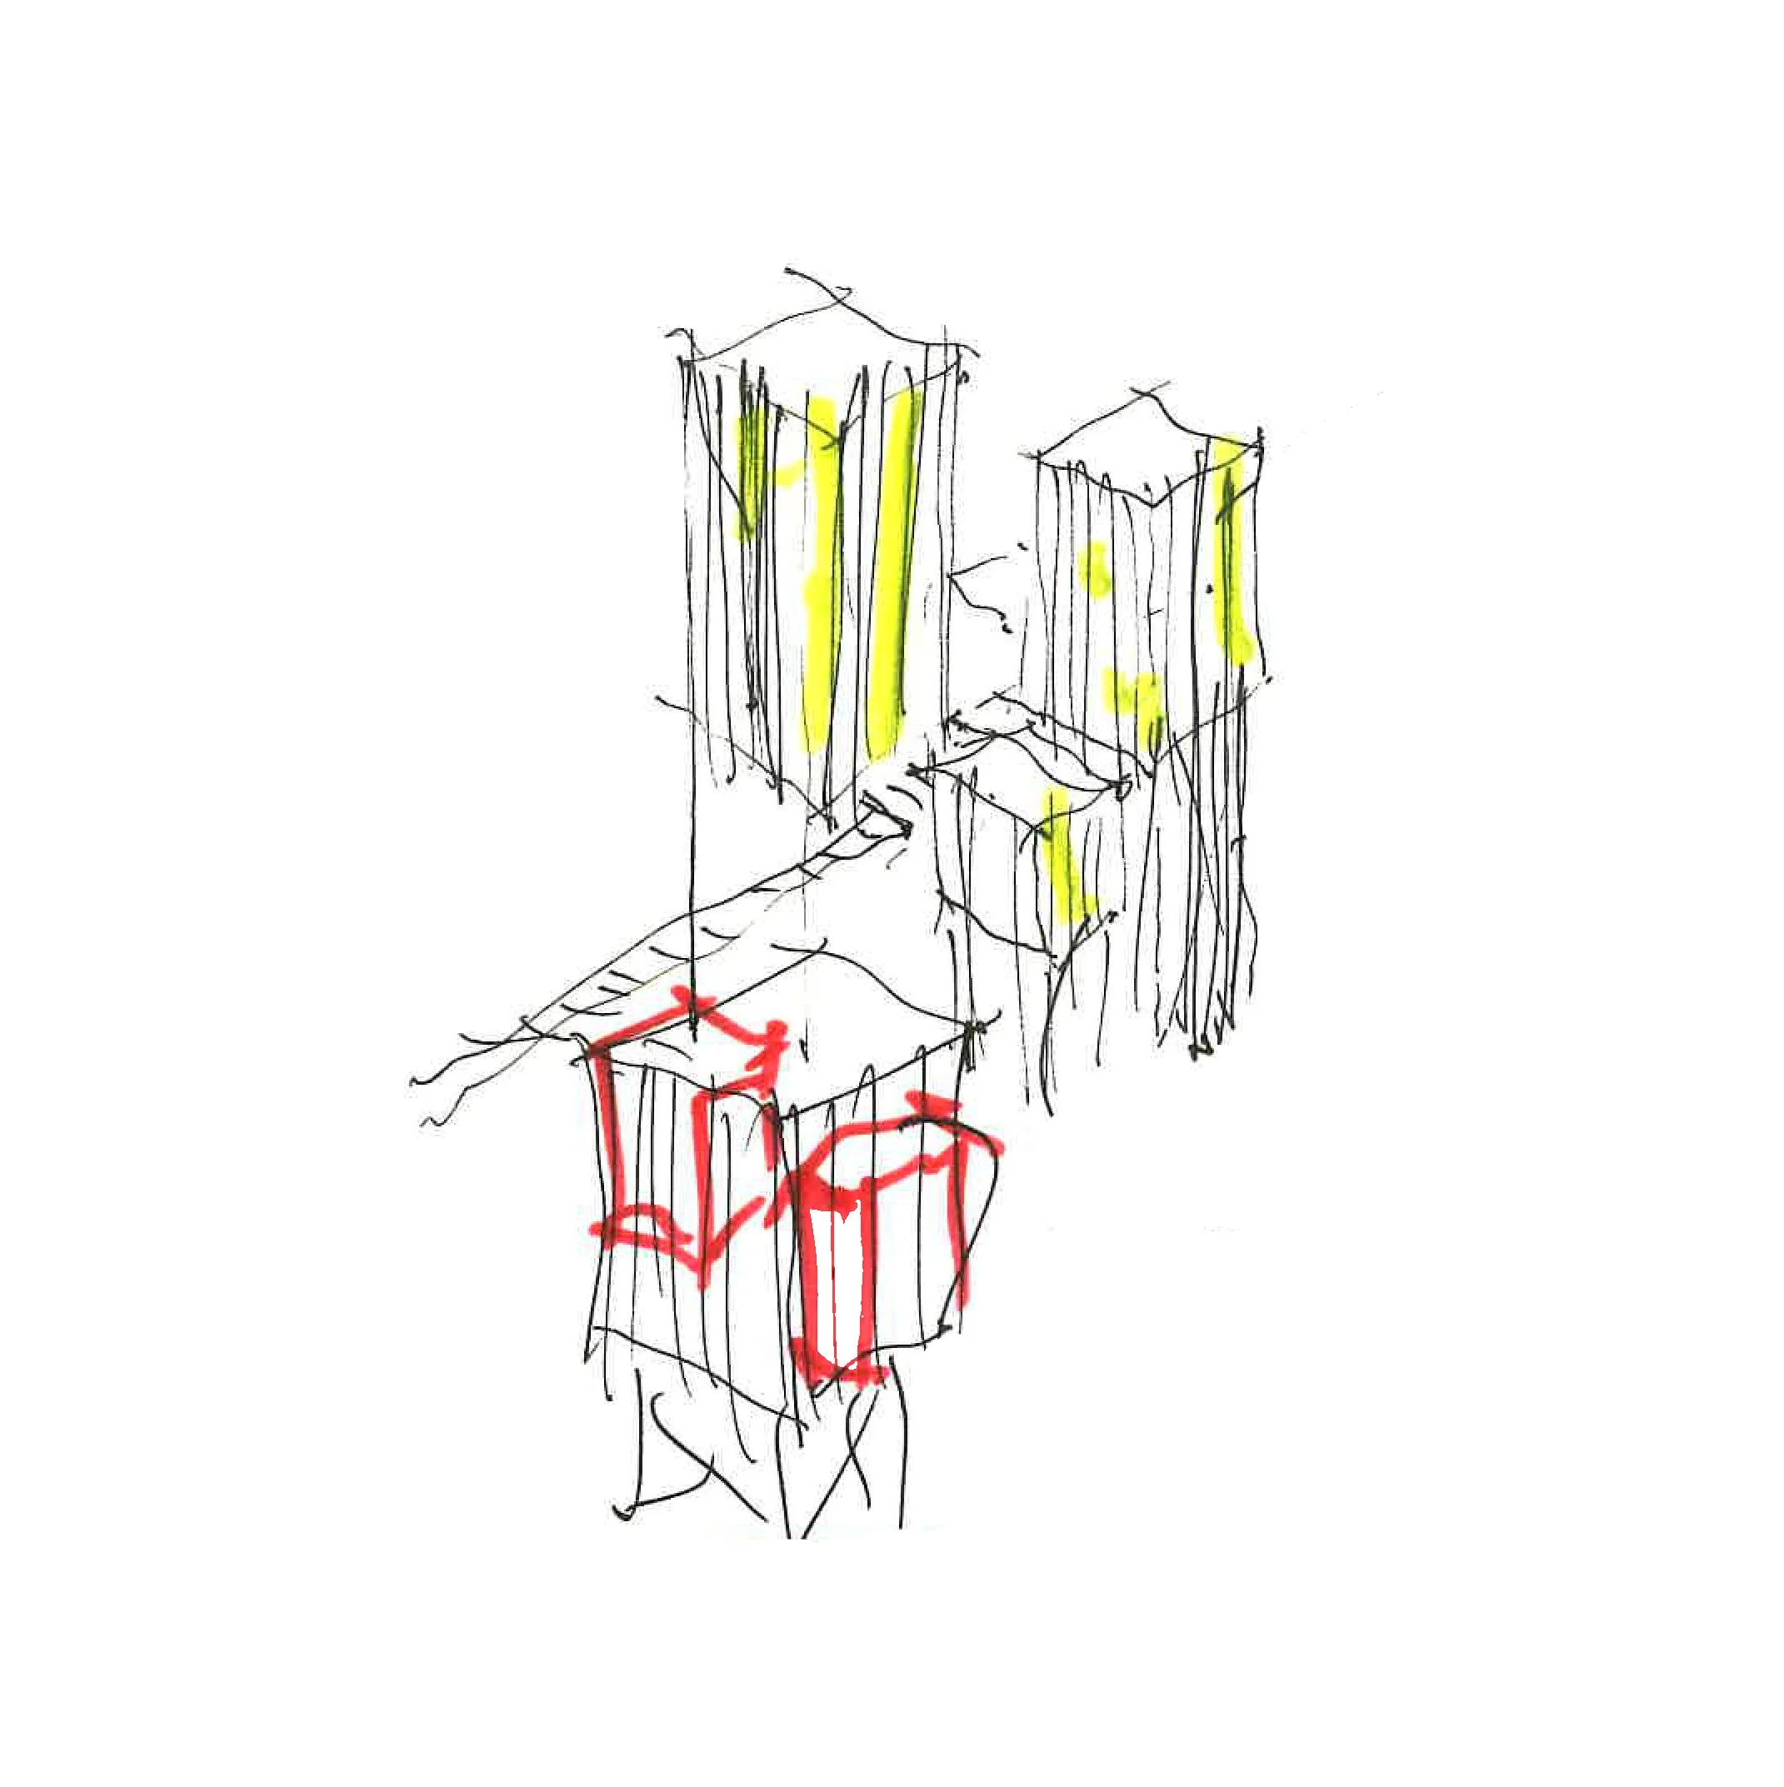
Rocky Cabin clearly expresses Attic Dwellings’ commitment to minimize ecological interventions. Elevated on slender steel columns, the cabin maintains a delicate footprint on the landscape allowing water, wind, and vegetation to move freely beneath. This gentle pile foundation strategy provides flexibility for the building’s siting given it remains effective in many different ground conditions and topographies.
Upon entering this structure occupants are met with double height windows that extends ones view out over the landscape making the modest structure seem much larger. The open volumes of the great room and the carefully framed apertures draw attention outward, choreographing views of rolling landscapes and shifting skies. Above the central gathering spaces is a sleeping loft that can be customized with a spiral or linear stair dependant on your preference. The sleeping loft prioritizes stillness with lower light, calm textures and strategically placed openings working together to heighten a sense of quiet retreat.
Like all our models, the interior and exterior material finishes are versatile and adaptable to each local building culture ensuring simple construction practices and affordability. Rocky Cabin is less an object in the landscape than an armature for dwelling and an aperture for viewing.
To learn more about the process, contact us today
Overview
1 - Bedroom in Loft
1 - Full Bath Bath
Laundry
Living + Dining + Kitchen
Primary Dimensions - 20 feet x 20 feet
Gross Floor Area - 647 square feet
Entry Level Floor Area (optional) - 72 square feet
Main Level Floor Area - 349 square feet
Loft Area Floor Area - 172 square feet
Exterior Patio Floor Area - 54 square feet
Details
In-floor Heating Compatible
Plumbed Toilet or Incinerating Toilet Options Available
Bedroom Loft Space
Finishes
Exterior: Multiple Options Available - Wood (Cedar or Hemlock) + Standing Seam Metal + Corten Steel
Floors: Multiple Options Available - Polished Concrete + Hardwood + other
Interior Walls: Multiple Options Available - White Oak Boards or Panels + Drywall + other
Suggested Budget *
Rocky Cabin System Kit: $82,000
Shipping (dependant on location): $15,000
Excavation and Foundation: $27,000
Services and Trades: $39,000
Rough Structure Assembly: $17,000
Windows and Doors: $49,000
Insulation and Membranes: $25,000
Exterior Finishes and Roofing: $79,000
Interior Finishes and Fixtures: $68,000
Total Construction Cost Estimate: $401,000 CAD
* This suggested budget is dependant on your specific site requirements, project locations, interior and exterior finish selections and other factors effecting market pricing.
* System Kit includes architecture services including drawings, structural engineering, and structural project panels to be delivered to site. All other items to be provided by owner or their chosen general contractor.

