

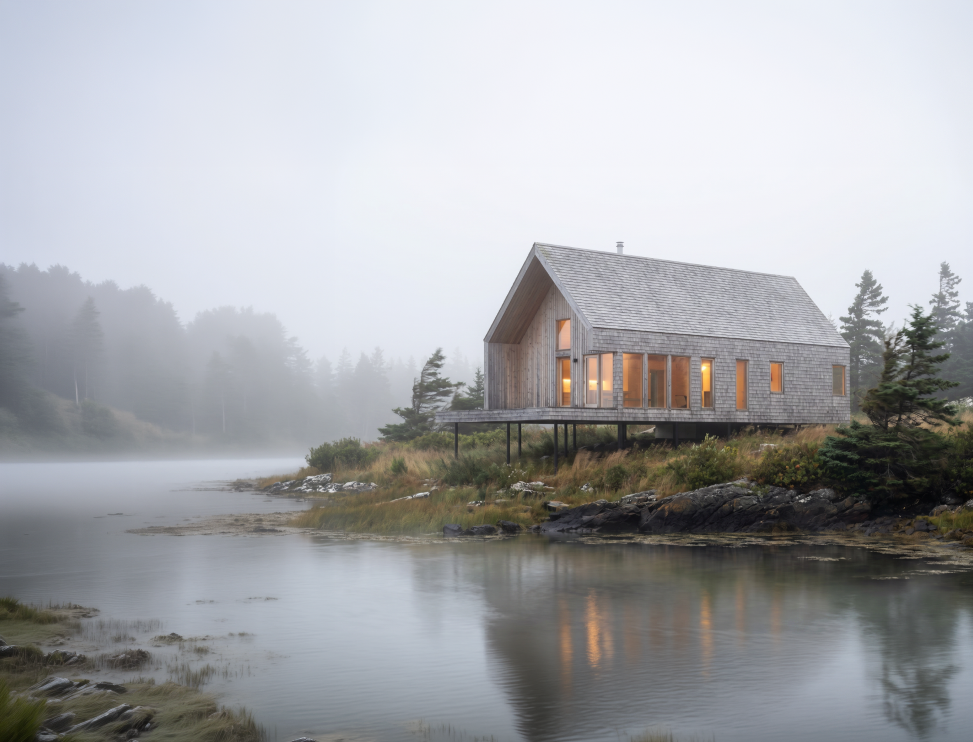
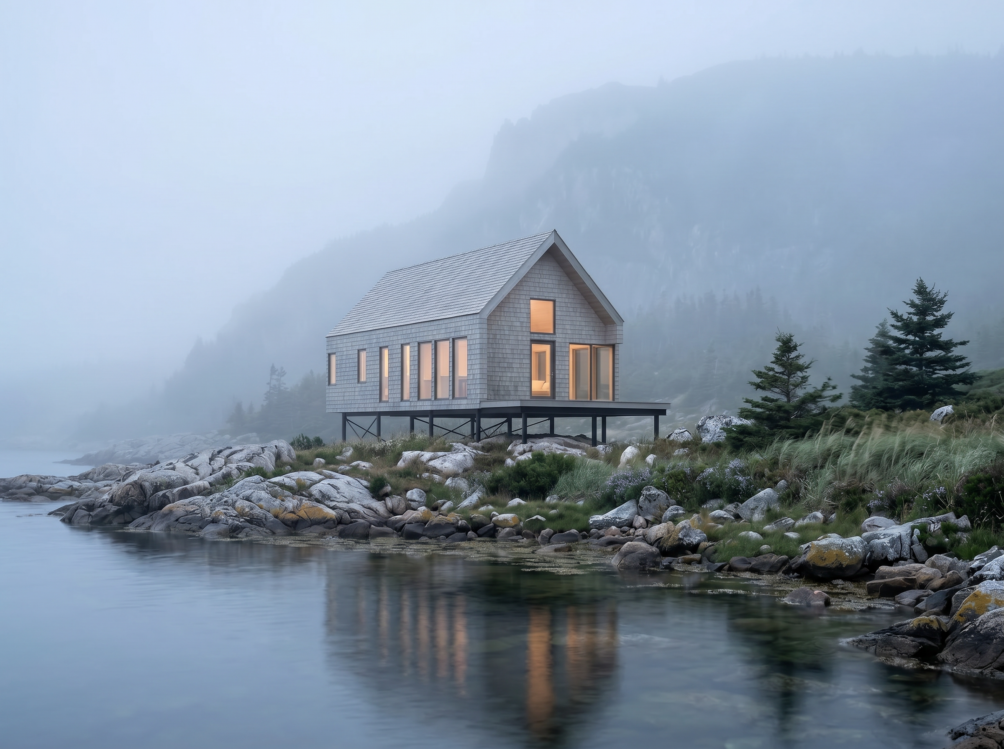
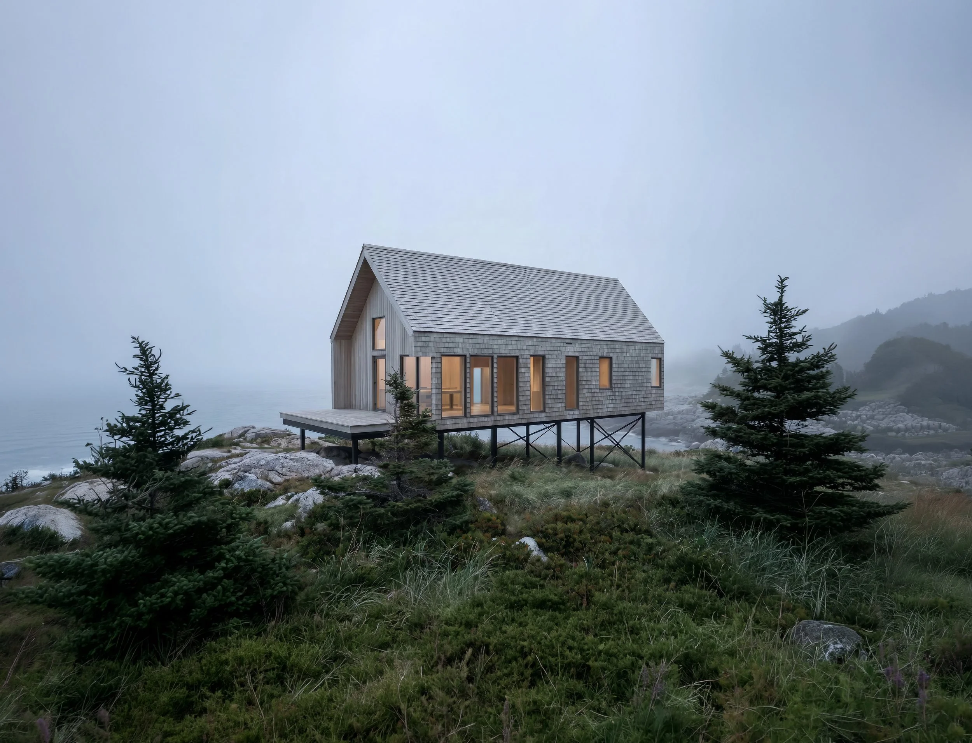
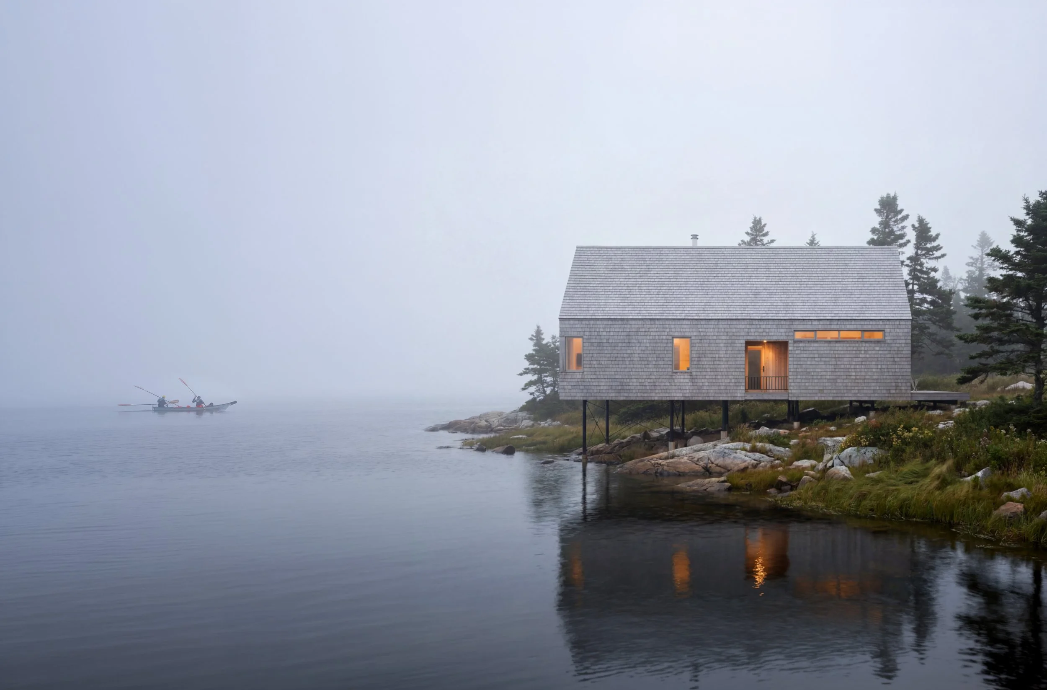


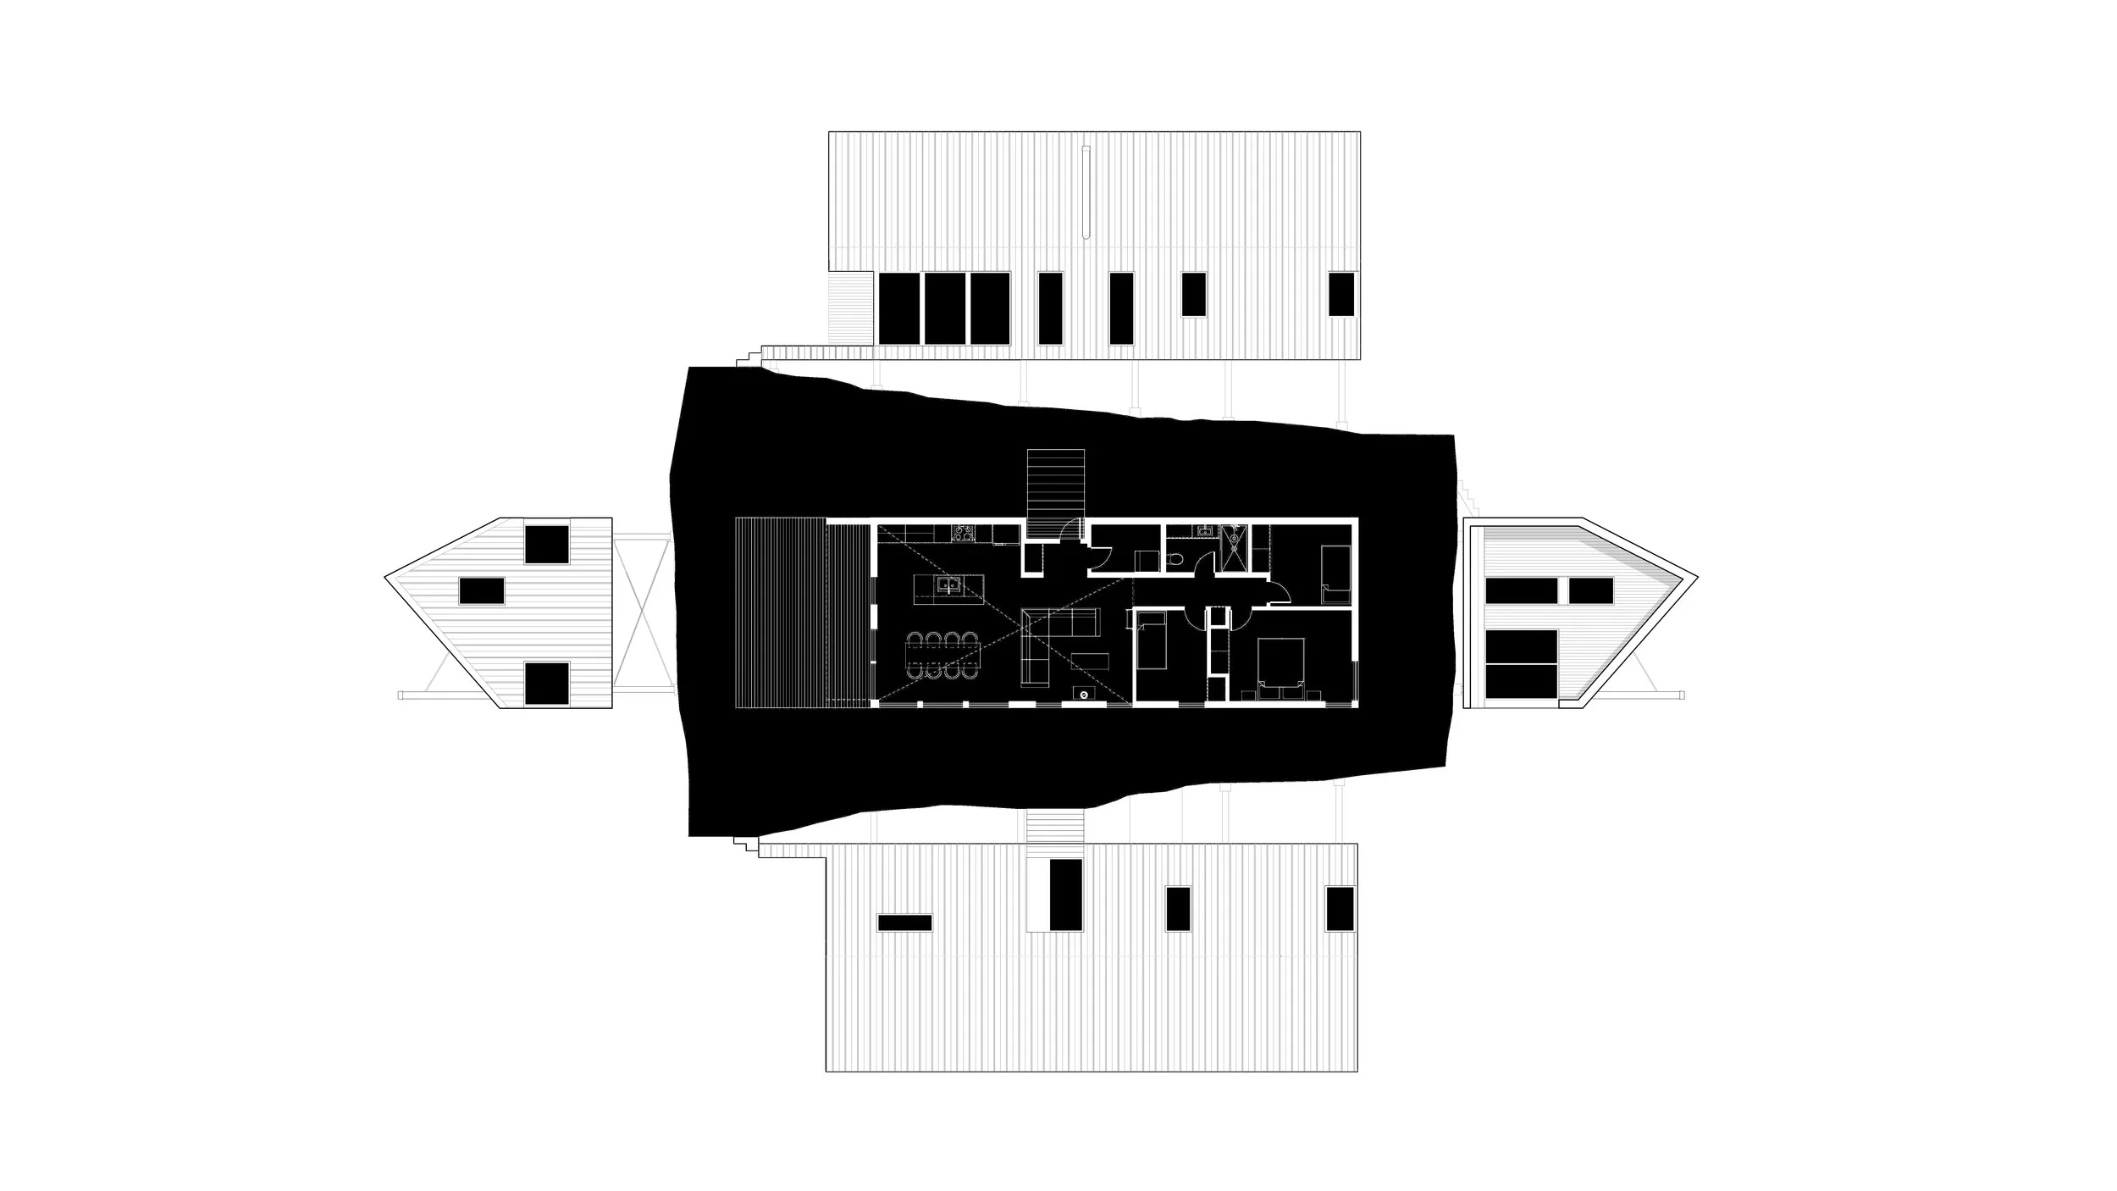
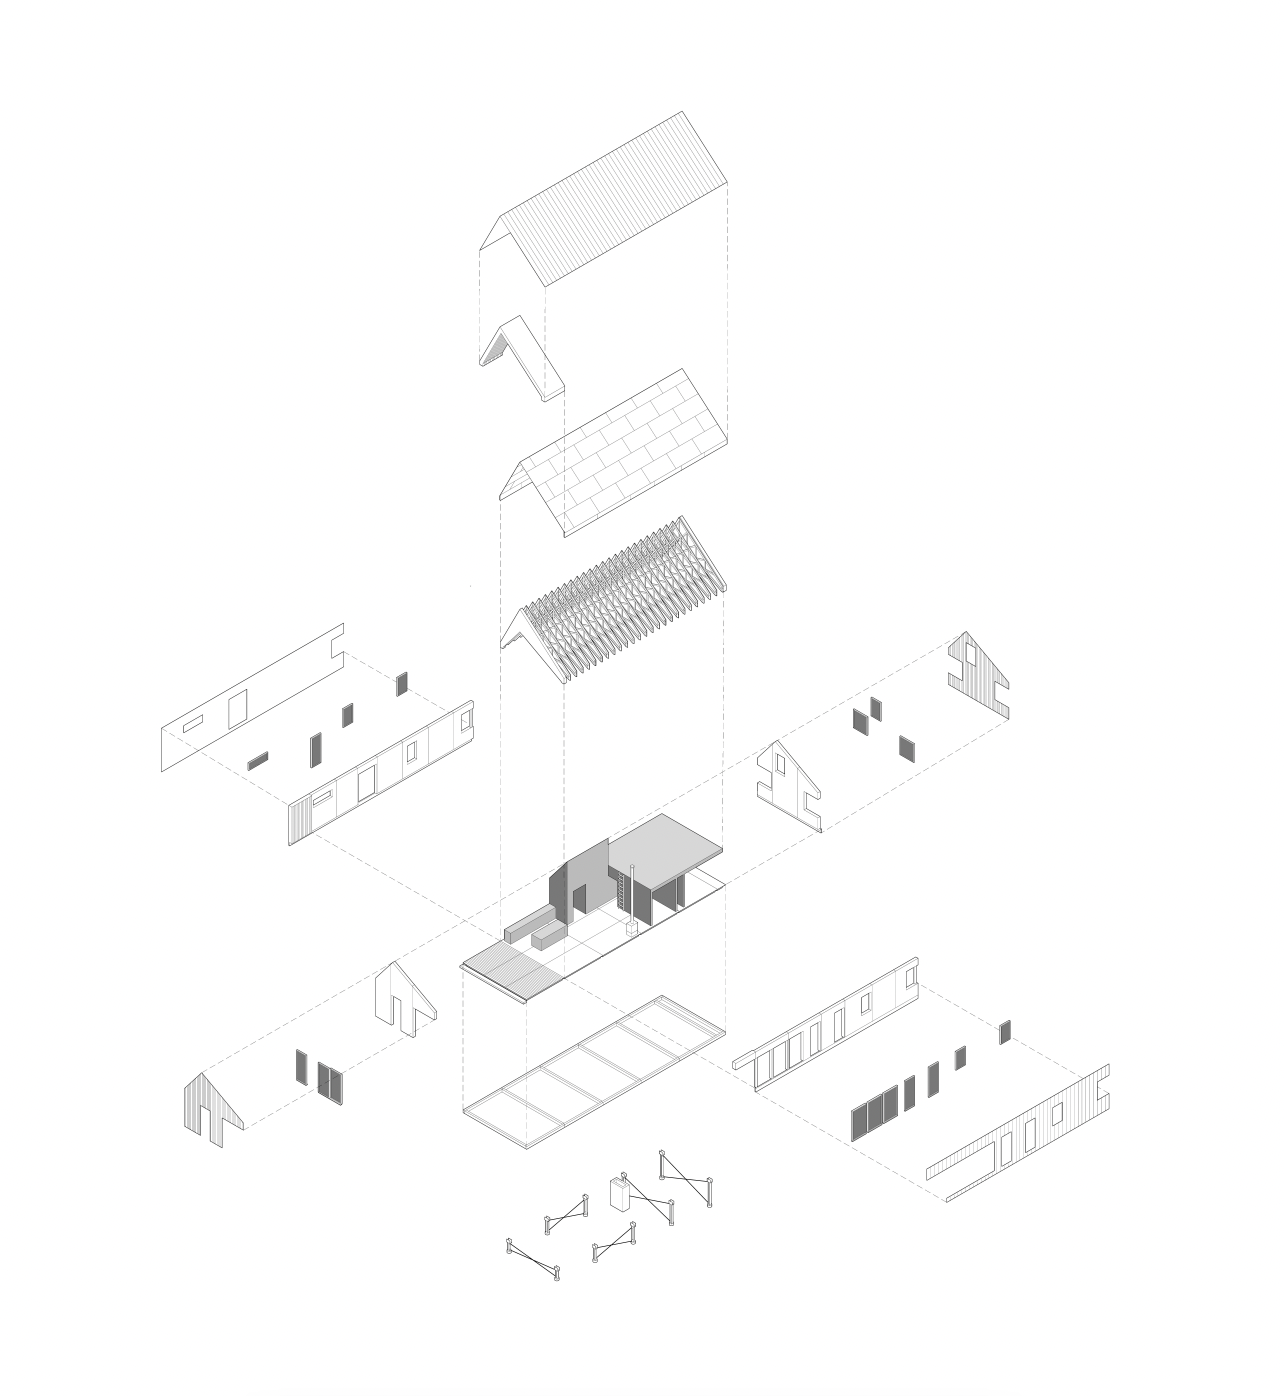
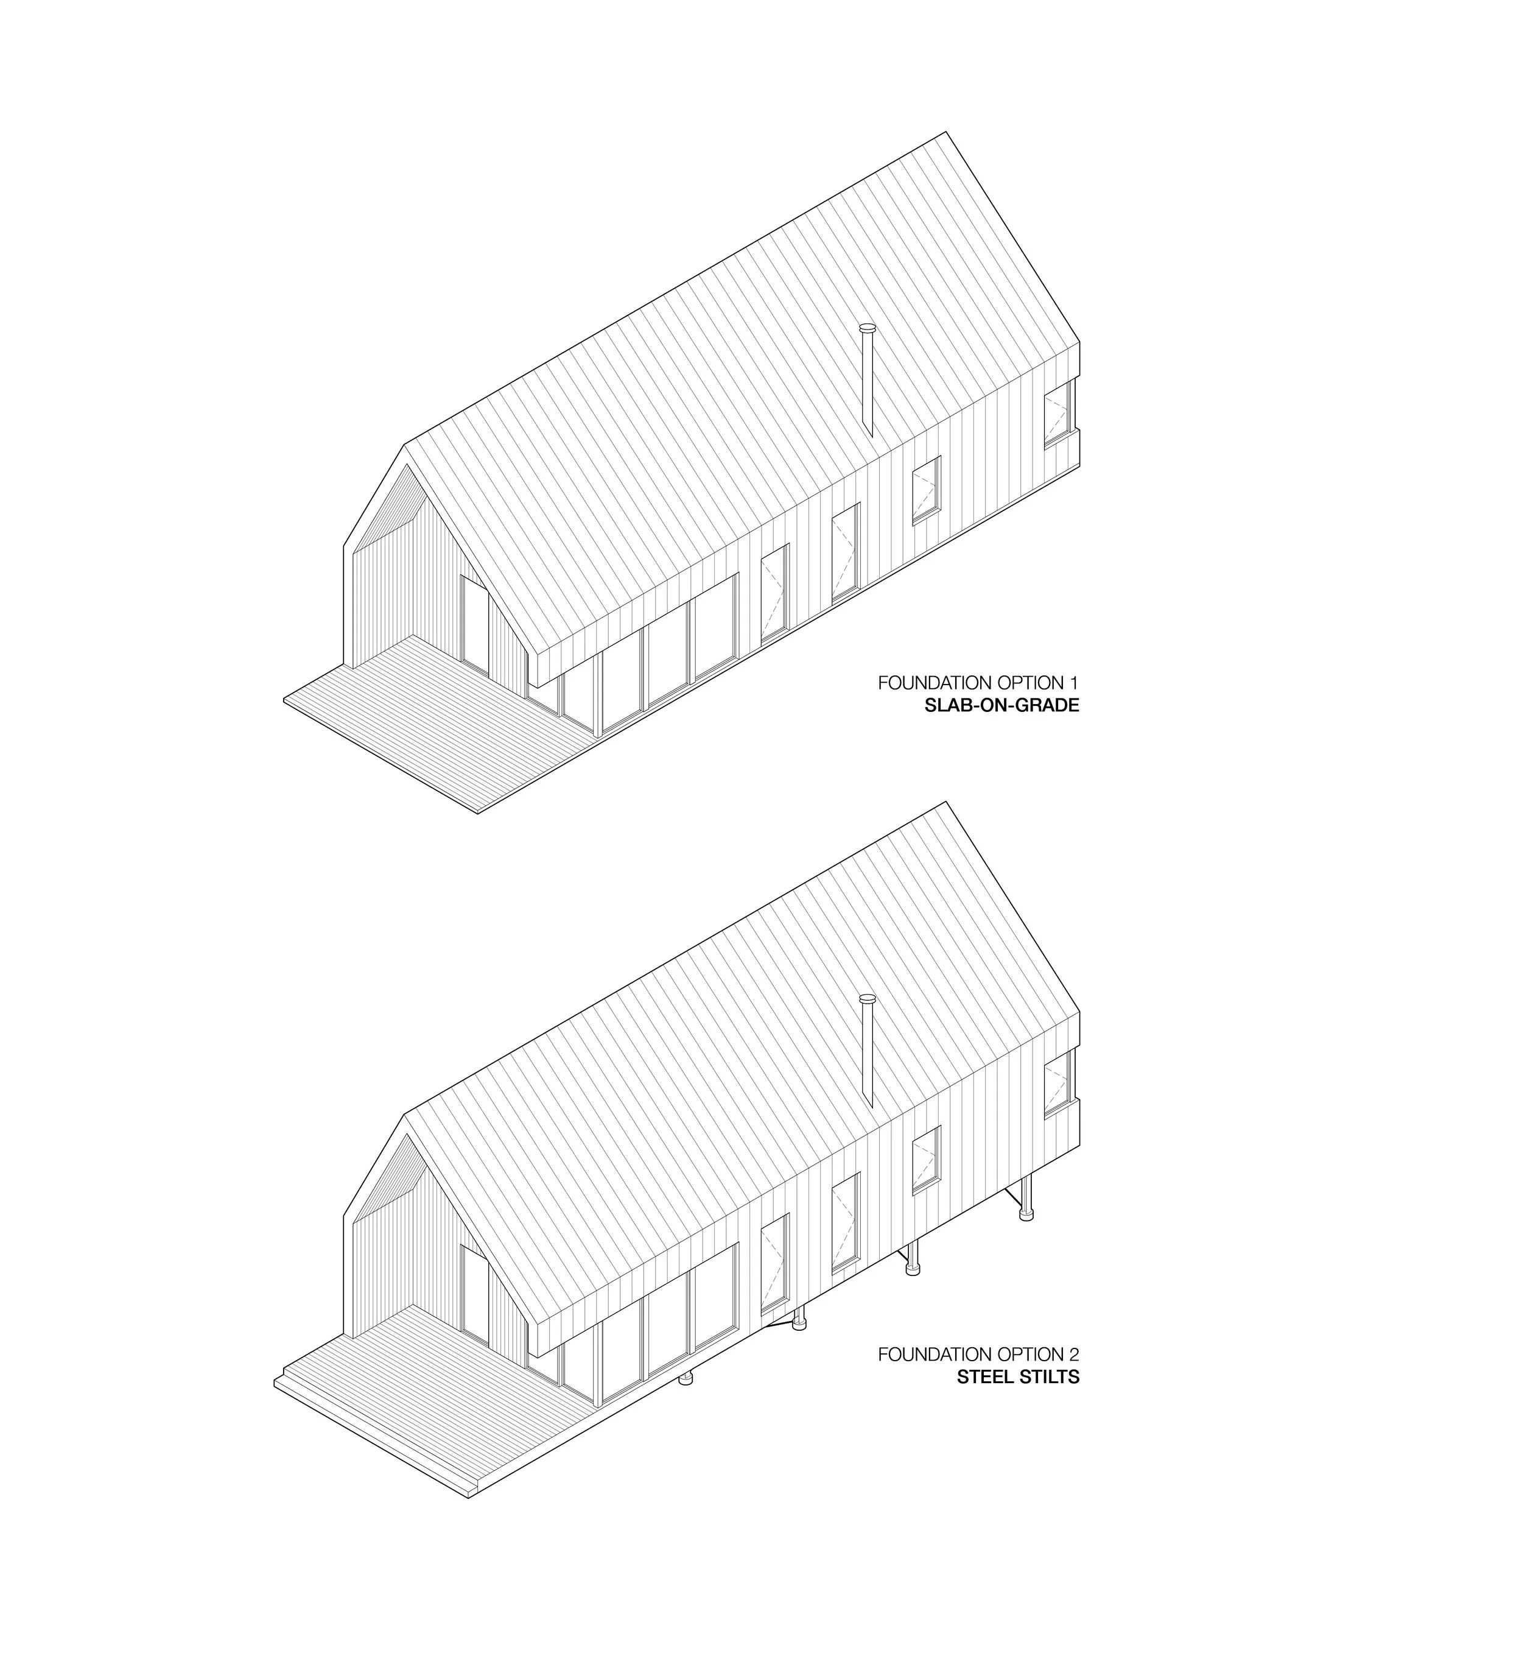
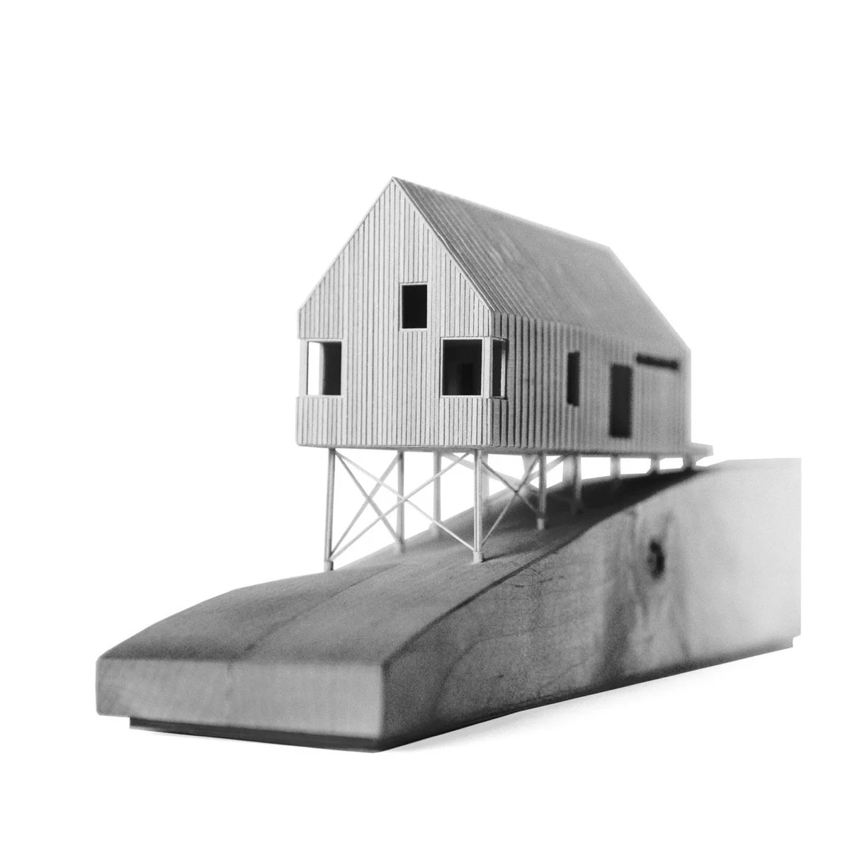
Gable Ends Cottage
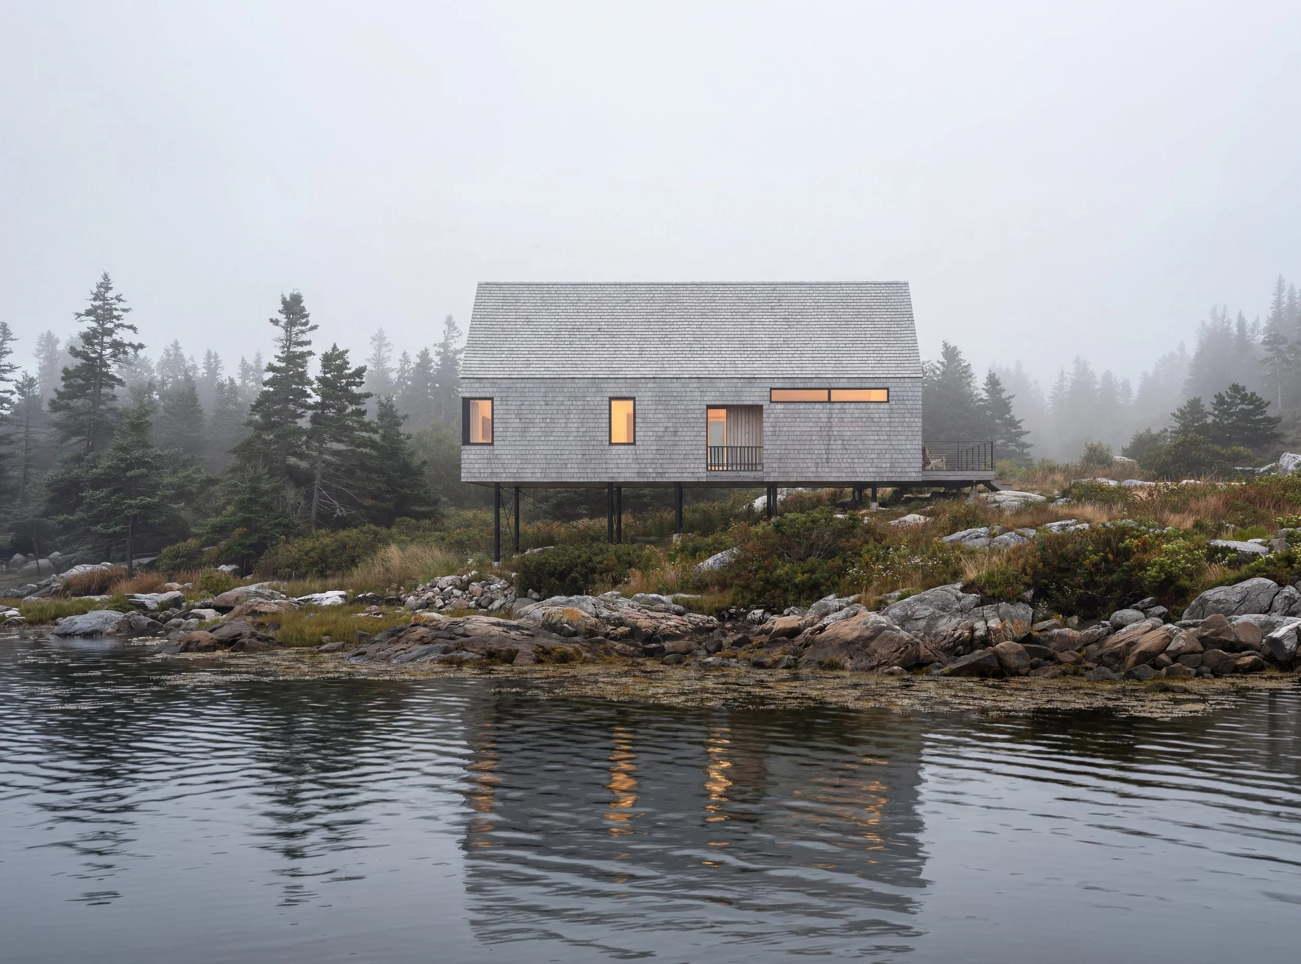
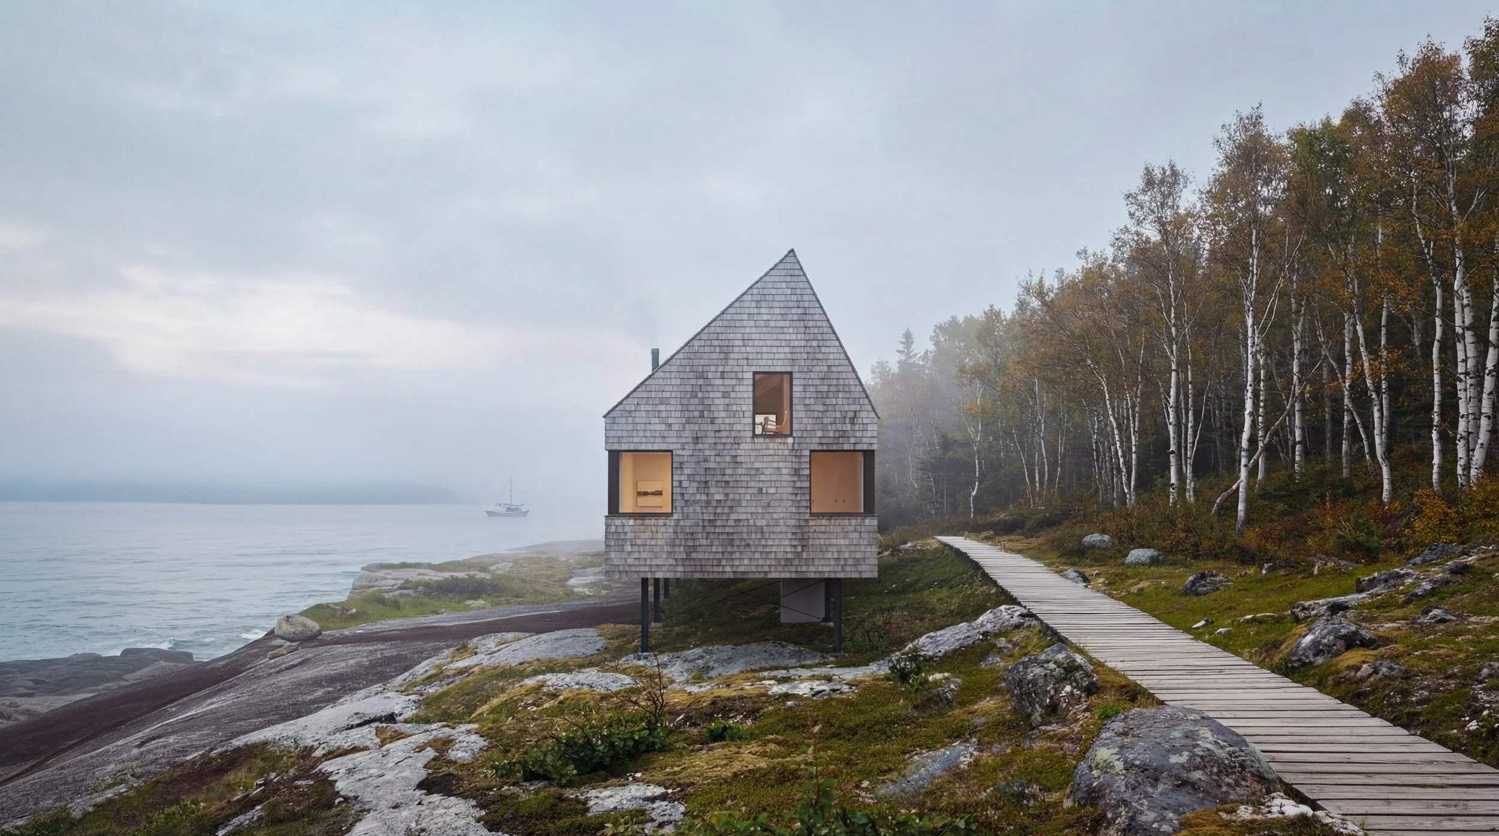
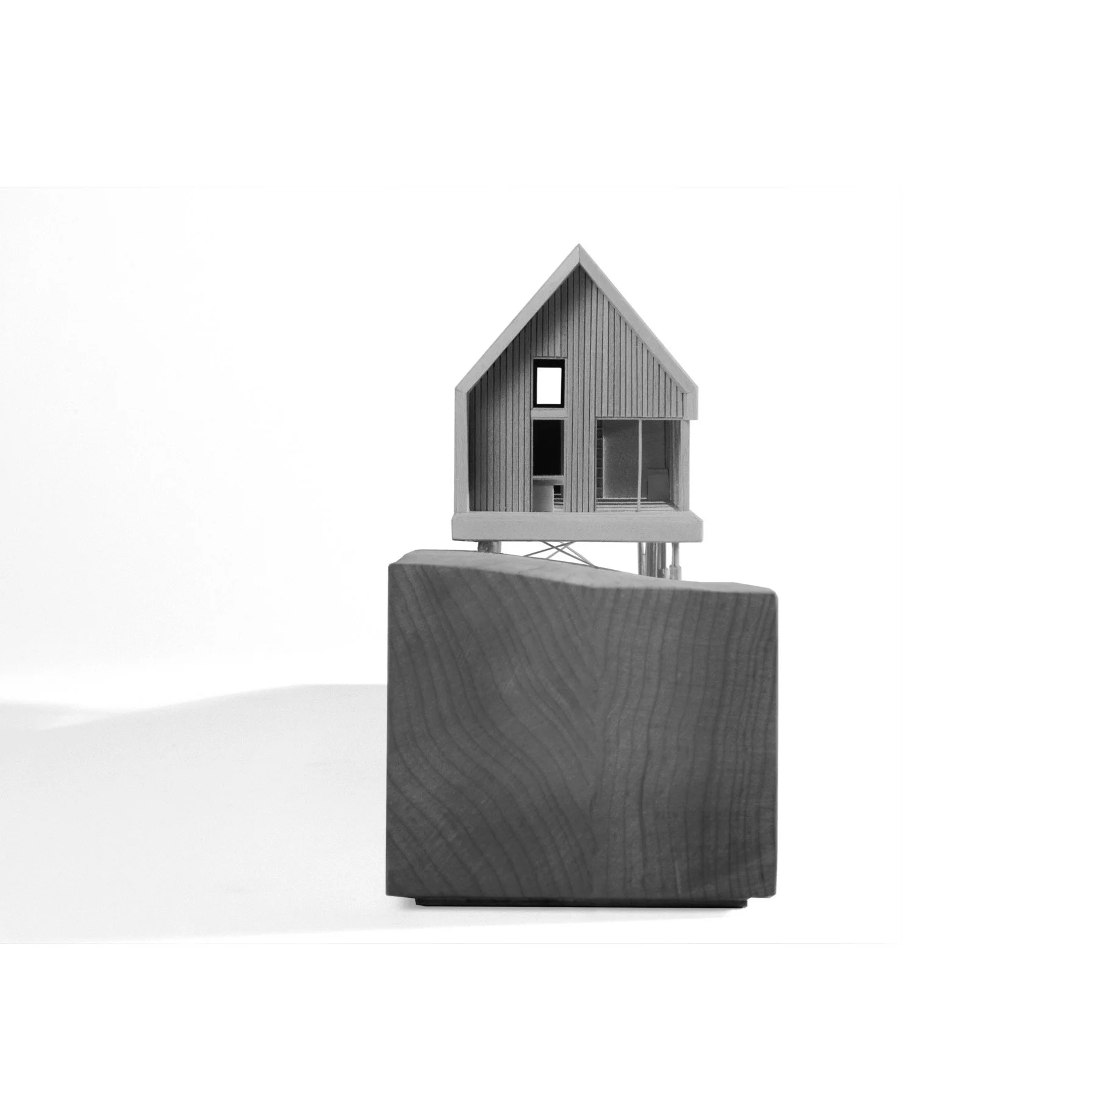
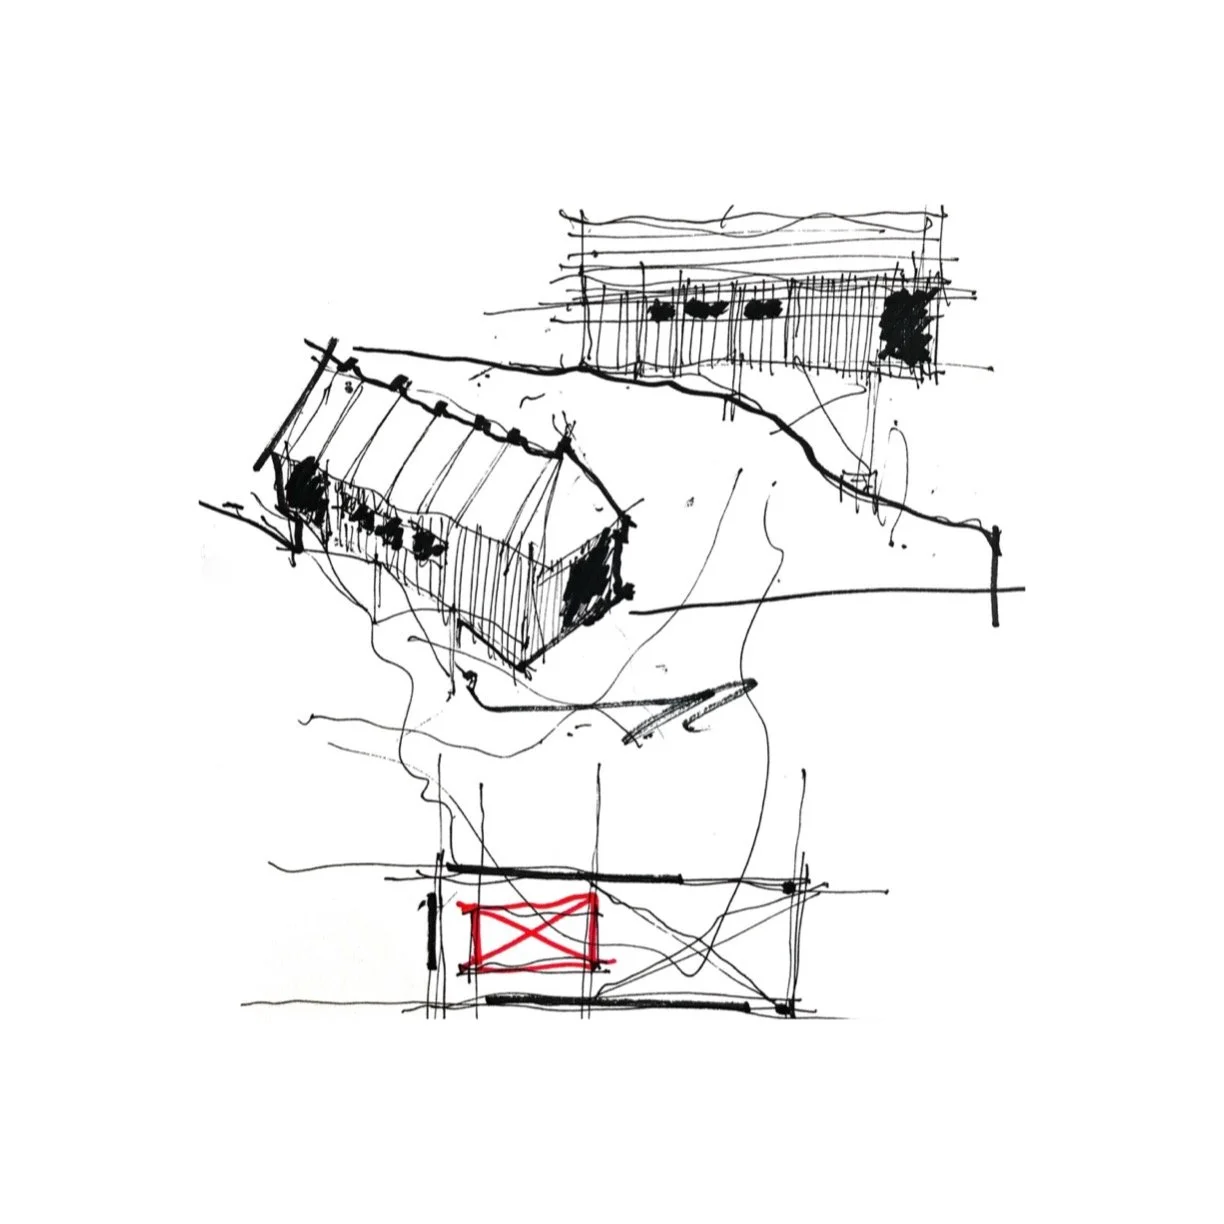
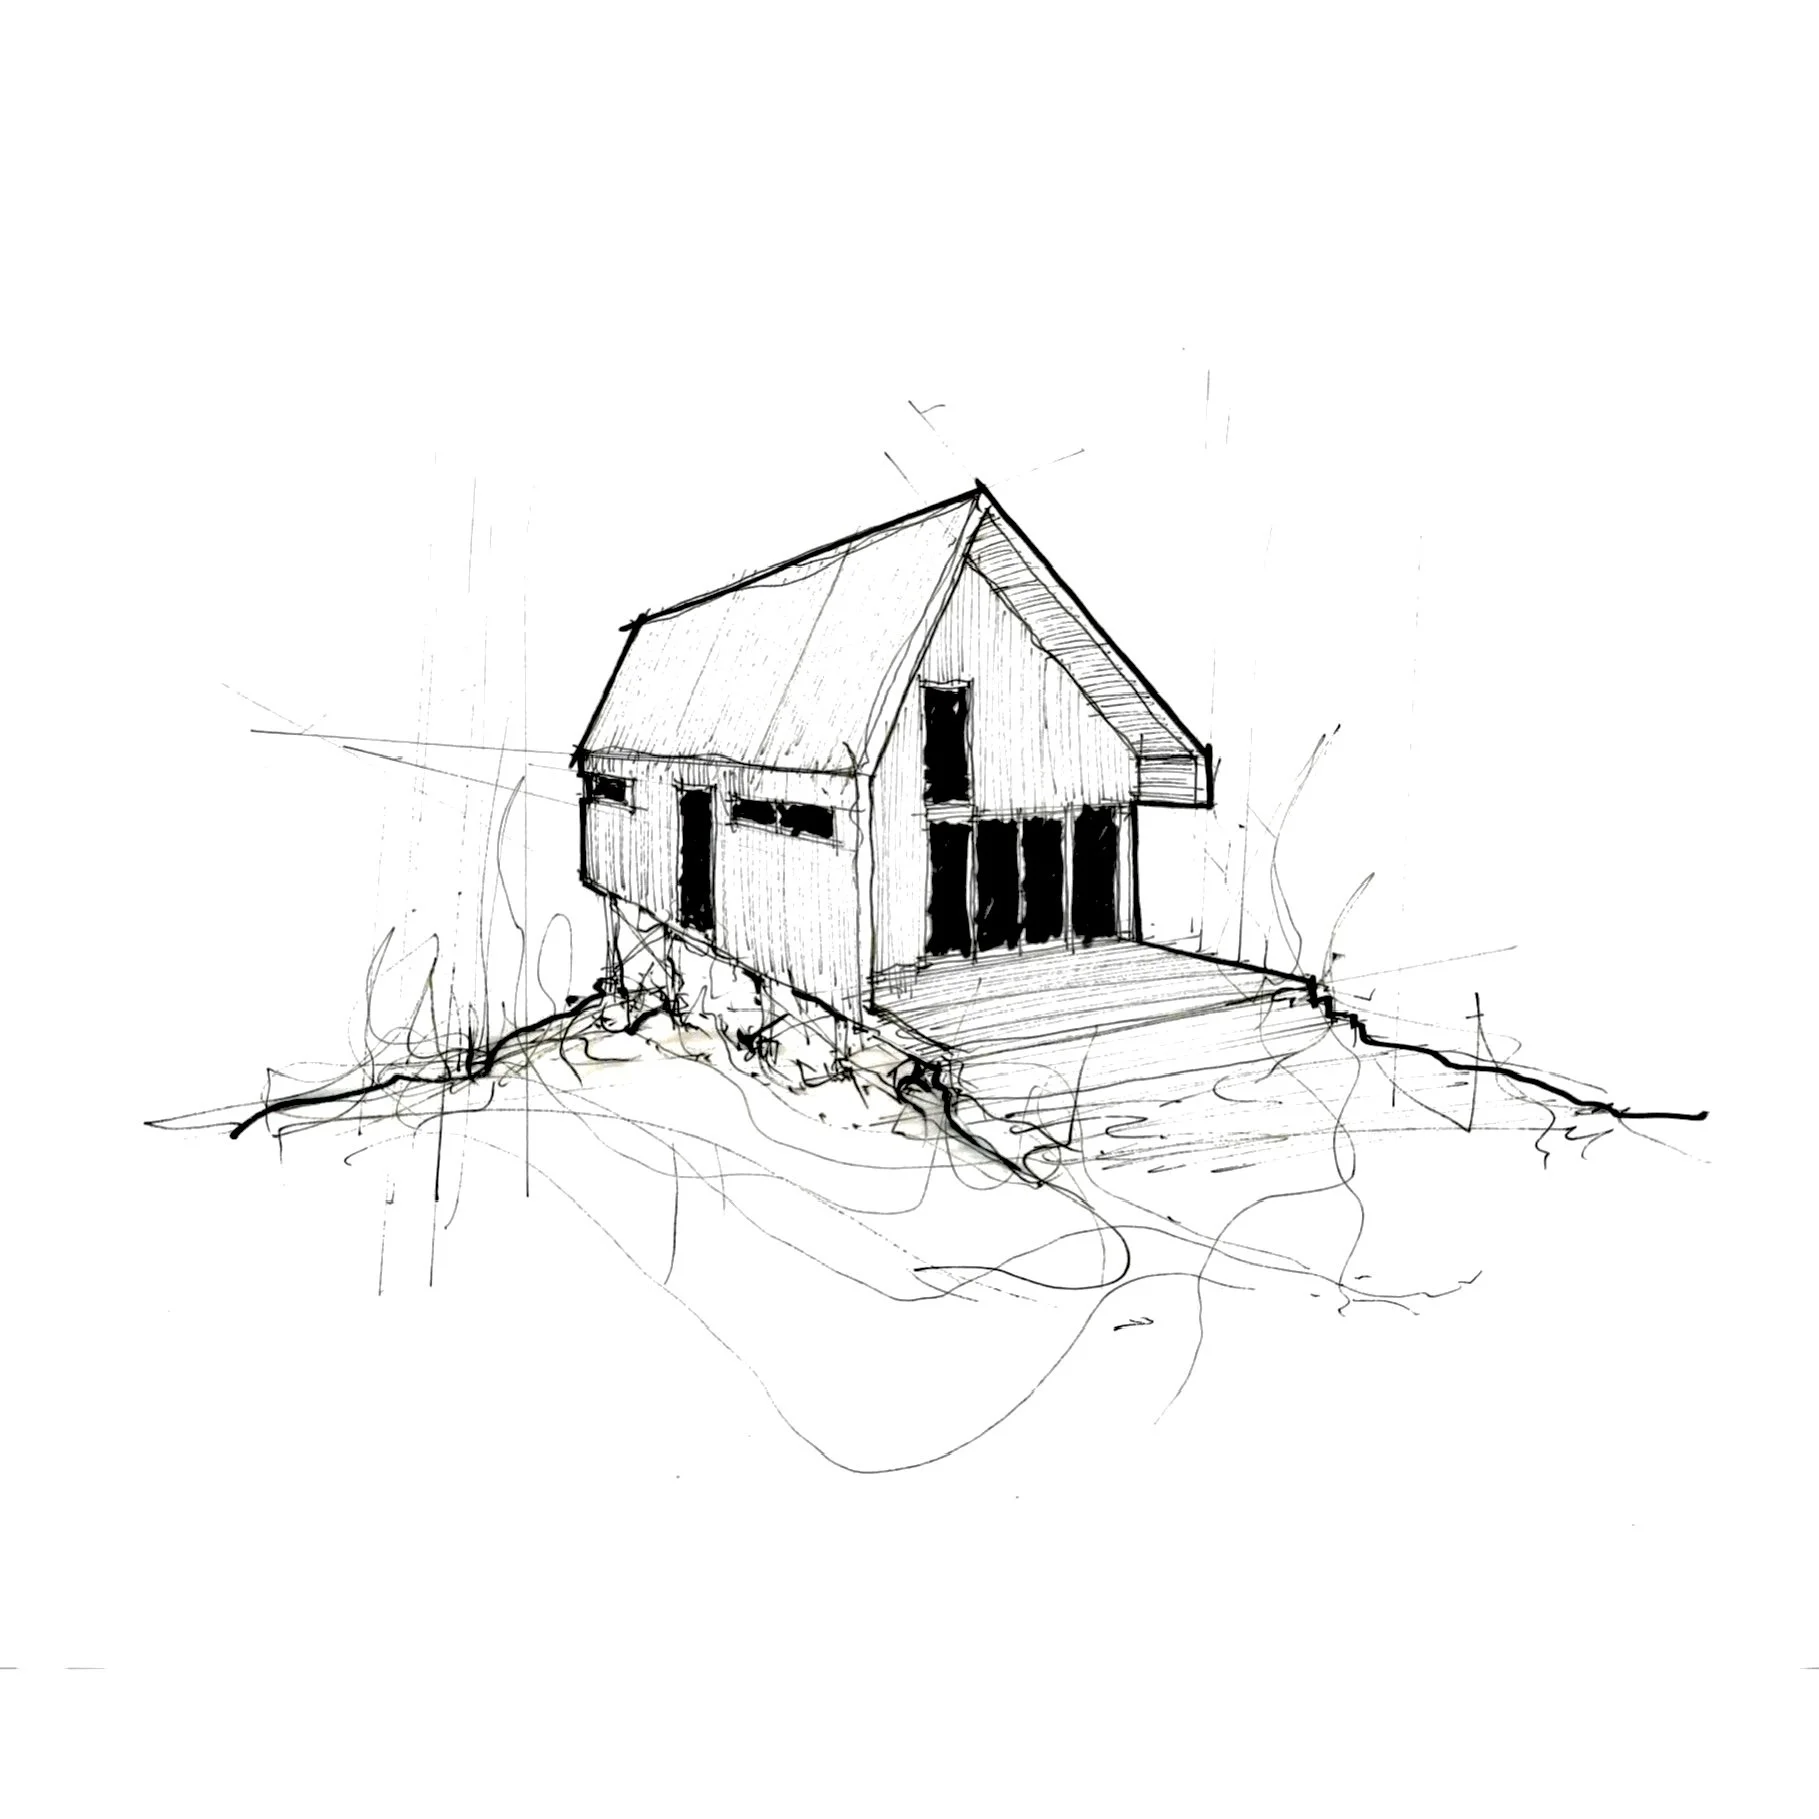
Like the fishing huts found along the eastern Canadian coastlines, the Gable Ends Cottage serves as a reminder that elegance can be found within the simplest of forms. Serving as a refined interpretation of the coastal vernacular, this model reflects a balance between ruggedness and refinement. The structure was designed to withstand harsh climates conditions while also maintaining a sense of warmth and intimacy. Elevated on slender steel columns the Gable Ends model priorities minimal site disturbance during and after construction.
With a total gross floor area of approximately 1700 square feet, Gable Ends is our most economical model per square foot based on its efficient rigid frame foundation and single span structural system. These efficiencies also allow easy manipulation of the buildings size based on your spatial requirements without the need for extensive structural redesigns.
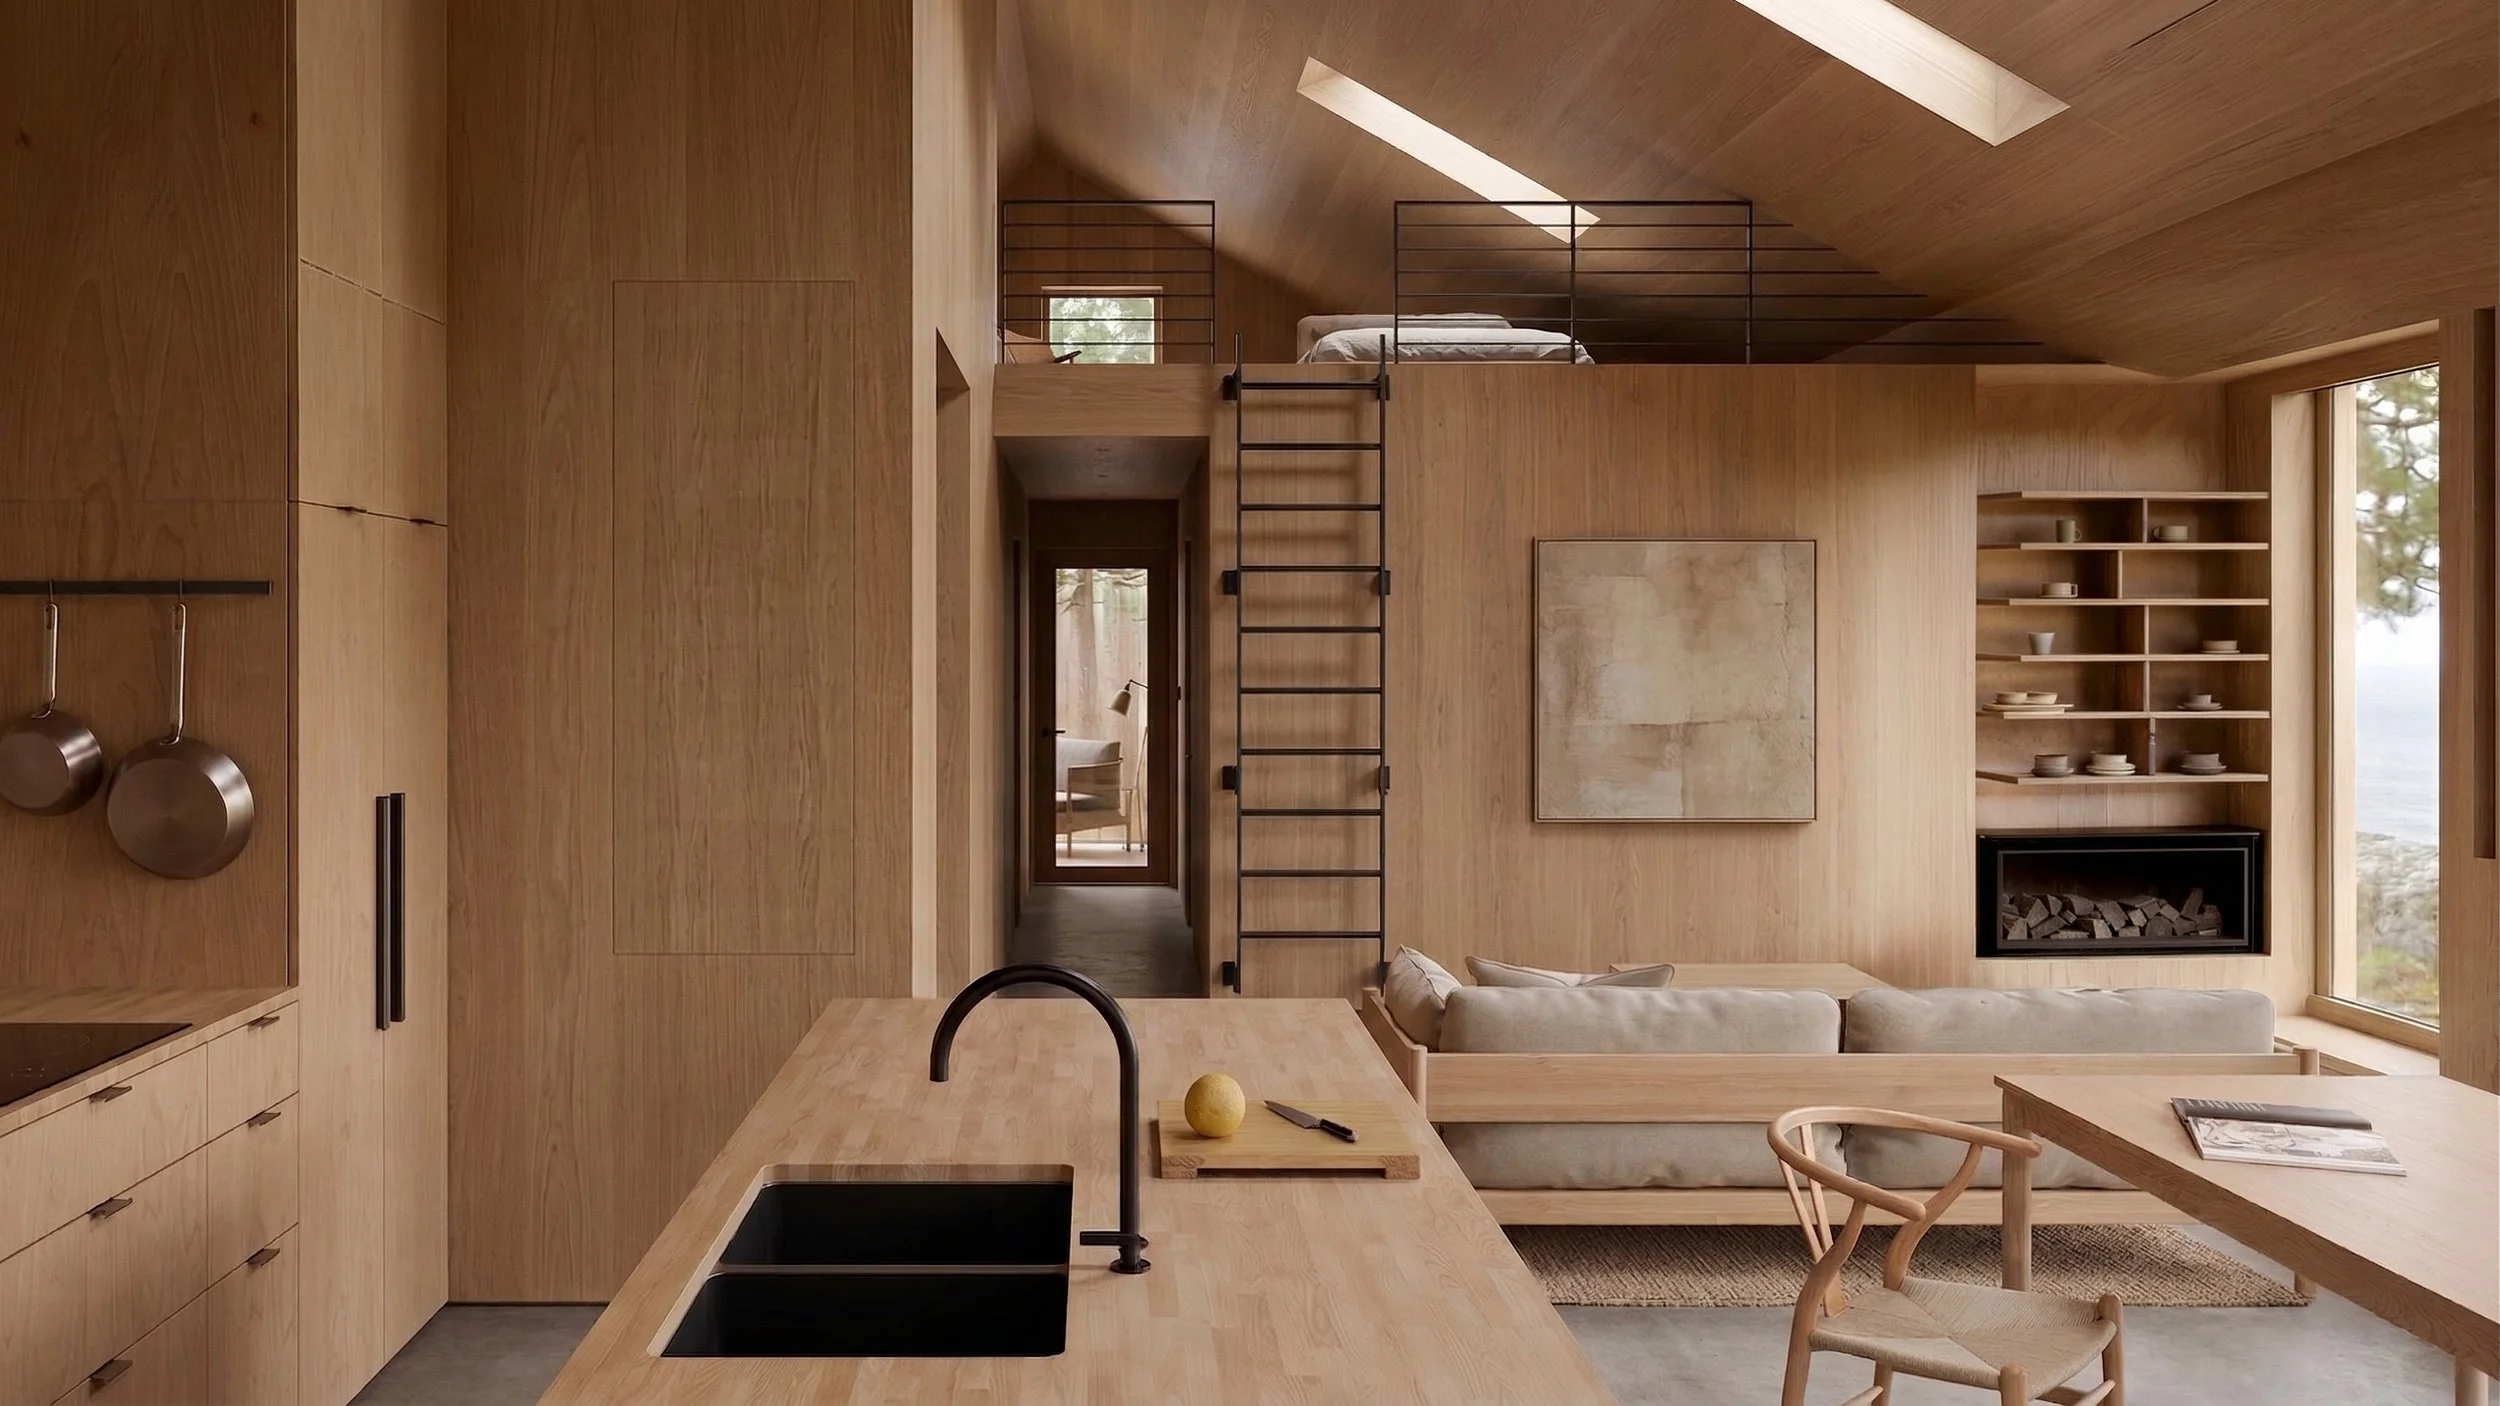
Utilizing pre-engineered scissor trusses for the roof structure both reduces waste during construction while also creating a spacious living area. The large windows within the vaulted great room offer a space flooded with warm sunlight. However, the more compressed zones, such as the bedrooms and the loft, offer more precise window framing that captures fragments of the landscape under more diffuse lighting conditions.
Like all our models, the interior and exterior material finishes are versatile and adaptable to each local building culture ensuring simple construction practices and affordability. Gable Ends demonstrates a clarity of form, disciplined structural strategies, and careful attention to proportion and light.
Overview
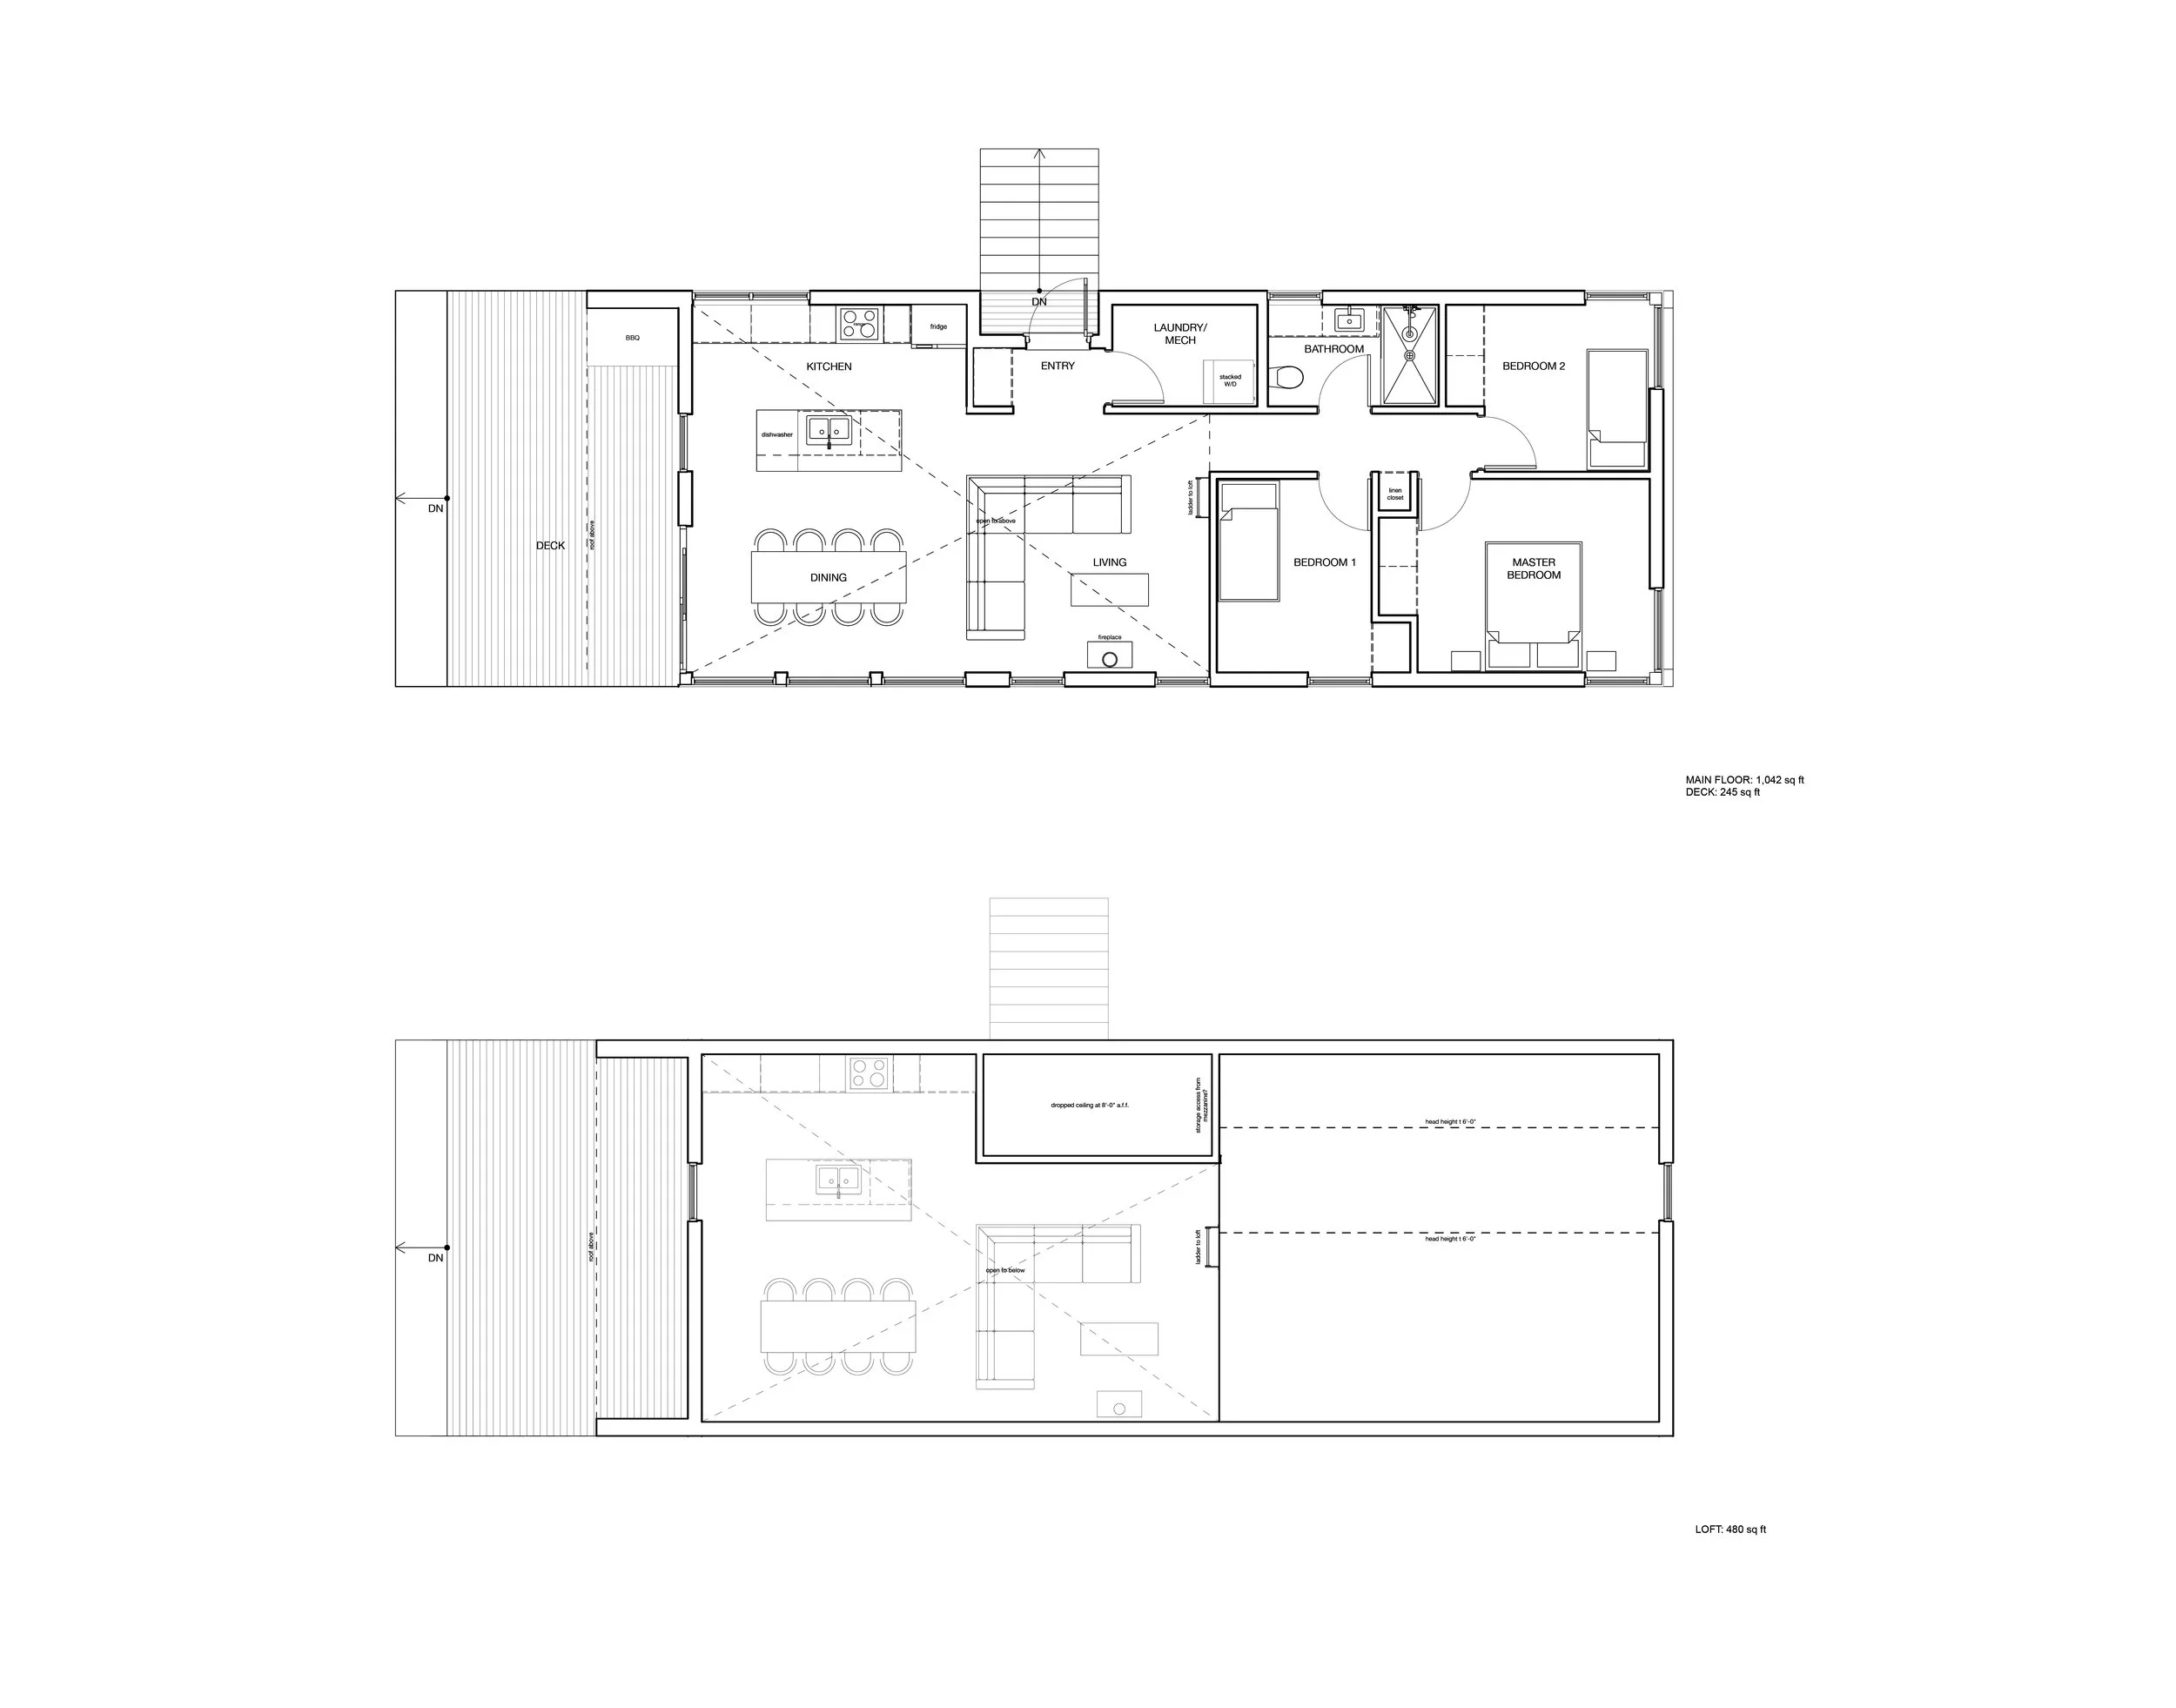
3 - Bedroom
1 - Full Bath
Kitchen + Dining + Living
Laundry
Primary Dimensions: 20 feet x 67 feet
Gross Floor Area: 1660 square feet
Main Floor Area: 925 square feet
Loft Floor Area: 450 square feet
Exterior Patio: 280 square feet
Details
In-floor Electric Heating Compatible
Wood Burning Fireplace Compatible
Bonus Loft Space ( could add another bedroom or office or den)
Covered Entry + Deck
Finishes
Exterior: Multiple Options Available - Standing Seam Metal + Wood + Corten Steel + other
Floors: Multiple Options Available - Polished Concrete + Hardwood Floors + other
Interior Walls: Multiple Options Available - Drywall + White Oak + Whitewashed Wood Shiplap + other
Suggested Budget *
Gable Ends System Kit: $126,000
Shipping (dependant on location): $15,000
Excavation and Foundation: $56,000
Services and Trades: $48,000
Rough Structure Assembly: $21,000
Windows and Doors: $58,000
Insulation and Membranes: $24,000
Exterior Finishes and Roofing: $108,000
Interior Finishes and Fixtures: $79,000
Construction Cost Estimate: $535,000 CAD
* This suggested budget is dependant on your specific site requirements, project locations, interior and exterior finish selections and other factors effecting market pricing.
* System Kit includes architecture services including drawings, structural engineering, and structural project panels to be delivered to site. All other items to be provided by owner or their chosen general contractor.

